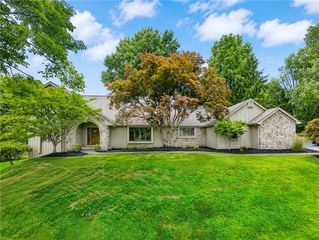
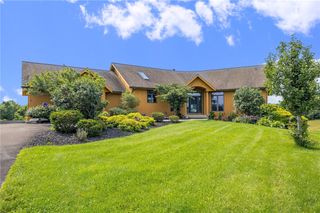
7160 Piper Meadow Drive, Victor, NY 14564
- 3 beds |
- 3 baths |
- 3,102 sqft
 Single-Family Home
  Built in 2021
  0.41acre lot
 4 car garage
  $258/sqft
  Listed 7 days ago
Property Description
Exceptional craftsmanship and thoughtful upgrades define this 2021-built home offering 3,102 square feet of beautifully designed living space. At the heart of the home is a chef-inspired kitchen featuring two spacious islands, Blanco Parma solid-surface countertops, two dishwashers and an impressive collection of Bosch, Thermador and Sub-Zero appliances. The Thermador dual-fuel range offers six gas burners, a griddle and electric oven, complemented by a second built-in steam oven. The walk-in pantry is equipped with built-in shelving and electrical outlets for added convenience. The open living area is warmed by a gas fireplace and flows effortlessly to the deck and patio for outdoor entertaining. A spacious first-floor primary suite provides the ease of one-level living, complemented by a private office and first-floor laundry. Upstairs, two additional bedrooms and a versatile bonus room offer plenty of space for family, guests or recreation. Additional highlights include Andersen windows, two furnaces, two central air-conditioning systems, a thermostat on each floor, a tankless water heater and a full basement with egress windows and a walk-out slider. The rare four-car attached garage is equipped with both hot and cold water. Set on a .41-acre lot in the highly regarded Victor School District, this exceptional property seamlessly combines luxury, comfort and everyday functionality. Delayed negotiations on 8/20/26 at 2pm. Please make life of the offer good for 24 hours.
- Listing Status:
- Active
- Date Added:
- August 14, 2026
- Data Last Updated:
- August 21, 2026 at 7:16AM
- Listing Office:
- Keller Williams Realty Gateway : 585-256-4400
- Listing Agent:
- Robert O. Opett : 585-329-0362
- Contact:
- 585-329-0362
- MLS ID:
- R1707014

- General: Blacktop DrivewayDeckPatio
- Style: Colonial
- Other Structures: DeckPatio
- Parking: AttachedGarageWater AvailableDrivewayGarage Door Opener
- Roofing: Asphalt
- Windows: Thermal Windows
- General: Aluminum SidingAttic/Crawl Hatchway(s) InsulatedStoneVinyl SidingPEX Plumbing2Poured
- Road/Access: City Street
- Originating MLS: NYS_R
- School District: Victor
- County: Ontario
- Zoning: 324889-015-011-0001-106-000
- Utilities: Cable AvailableElectricity ConnectedHigh Speed Internet AvailableSewer ConnectedWater ConnectedUndergroundCircuit Breakers
- Water: ConnectedPublic
- Sewer: Connected
- Source: NYS_R
This listing courtesy of Robert O. Opett , Keller Williams Realty Gateway
Monthly Payment
- Principal & Interest $
- Property Taxes $
- Home Insurance $
- VA Funding Fee $

 New - 2 days ago