9 Cheshire Ridge, Victor, NY 14564
- 4 beds |
- 4 baths |
- 3,671 sqft
 Single-Family Home
  Built in 2000
  0.39acre lot
 2 car garage
  $218/sqft
  Listed 2 days ago
Property Description
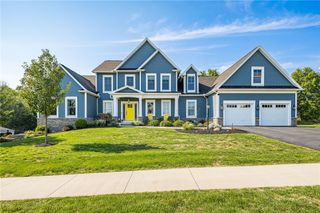
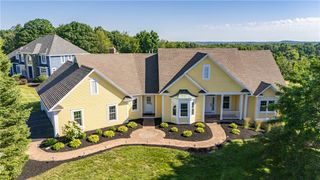
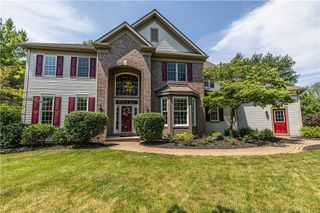
Welcome to this stunning 5-bedroom, 3.5-bath Contemporary home offering breathtaking views on the 15th hole of Cobble Stone Creek Golf Course and refined living. The sunlit interior showcases gleaming refinished hardwood flooring, complemented by New hardwood flooring in the great room. The chef’s kitchen is a true showstopper, featuring refaced cabinets, premium granite countertops, a stylish new backsplash, and New sleek stainless-steel appliances. The main level is highlighted by a luxurious first-floor primary suite, paired with fresh updates including freshly painted kitchen and dining room. The finished lower-level walk-out features French doors leading to an expansive patio framed by a new patio brick and stone wall, connecting seamlessly to a spacious deck and extensive professional landscaping. Additional peace-of-mind upgrades include a New LG washer and dryer, dehumidifier, tankless water heater, Newer furnace and central air, 2023 new gutters and downspouts, a 2023 new driveway, 2019 new garage door, a whole-house Generac generator, an ADT security system, and the exterior freshly painted in 2024. Conveniently located to shopping, dining and expressway and thruway. Delayed Negotiations Monday August 24th 5pm.
- Listing Status:
- Active
- Date Added:
- August 19, 2026
- Data Last Updated:
- August 21, 2026 at 7:16AM
- Listing Office:
- Howard Hanna : 585-433-2734
- Listing Agent:
- Sam J. Cretekos : 585-421-3440
- Contact:
- 585-421-3440
- MLS ID:
- R1707215

- General: Blacktop DrivewayDeckPatioPrivate YardSee Remarks
- Style: Contemporary
- Other Structures: PorchDeckPatioOpen
- Parking: AttachedGarageDrivewayGarage Door Opener
- Roofing: ArchitecturalShingle
- Windows: DrapesStorm Window(s)Thermal WindowsWood Frames
- General: Attic/Crawl Hatchway(s) InsulatedBrickVinyl Siding2Block
- Road/Access: City Street
- Originating MLS: NYS_R
- School District: Victor
- County: Ontario
- Zoning: 324889-007-001-0004-046-000
- Utilities: Cable AvailableHigh Speed Internet AvailableSewer ConnectedWater ConnectedCircuit Breakers
- Water: ConnectedPublic
- Sewer: Connected
- Source: NYS_R
This listing courtesy of Sam J. Cretekos , Howard Hanna
Monthly Payment
- Principal & Interest $
- Property Taxes $
- Home Insurance $
- VA Funding Fee $

 New - 2 days ago