200 Walnut Street, Walden, NY 12586
- 3 beds |
- 2 baths |
- 1,398 sqft
 Single-Family Home
  Built in 1950
  9,374sqft lot
 1 car garage
  $279/sqft
  Listed 1 month ago
Property Description
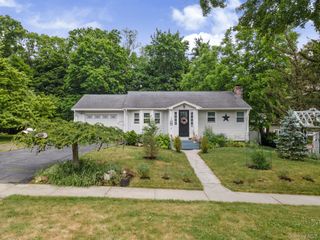
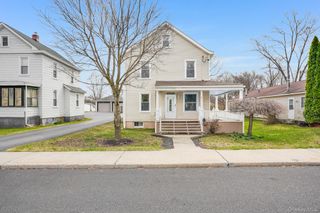
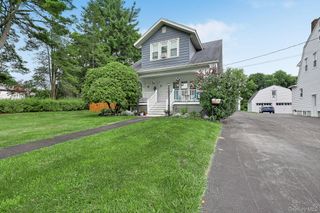
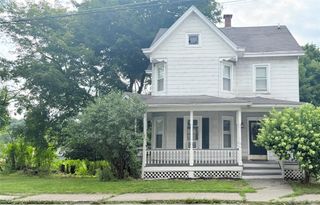
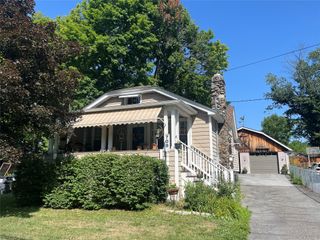
Welcome to 200 Walnut St, a cozy, beautiful home located on one of the nicest streets in the lovely village of Walden! This contemporary cape has been cared for by the same owners for the last 28 years. The main floor features an open concept kitchen/living room area with a wood burning stove (which heats the house efficiently in the winter months), formal dining area with slider door to a large deck and patio. The main floor also has a full bathroom and a bedroom with half bath. The primary bedroom, one of the focal rooms of this house, is on the second floor, featuring beamed ceilings and a slider to a little balcony with view of the back yard. The 3rd bedroom and a den are also on the second floor. The yard is lovely and offers a fenced in area for your furry pets, a patio and firepit. This is a charming home, not a cookie cutter, close to all village amenities and places of worship. Windows, main roof and kitchen were renovated in 2012. Garage roof 2026. Bathrooms 2024. Serious sellers. Come take a look, you will love it!
- Listing Status:
- Pending
- Data Last Updated:
- August 11, 2026 at 4:22AM
- Listing Office:
- KW Hudson Valley United : 845-610-6065
- MLS ID:
- 1020519

- General: First Floor BedroomFirst Floor Full BathBeamed CeilingsBuilt-in FeaturesFormal DiningOpen KitchenWasher/Dryer Hookup
- Rooms: Library/Den
- Appliances: DishwasherDryerElectric Water HeaterGas OvenGas RangeMicrowaveRefrigeratorStainless Steel Appliance(s)Washer
- Basement: FullUnfinished
- A/C: Wall/Window Unit(s)
- Heating: Oil
- General: BalconyDog RunFire Pit
- Style: Cape CodContemporary
- Parking: DrivewayGarage
- General: Two
- Originating MLS: onekey2
- School District: Valley Central (Montgomery)
- County: Orange County
- Zoning: 334205-314-000-0002-021.000-0000
- Utilities: Cable ConnectedElectricity ConnectedSewer Connected
- Water: Public
- Sewer: Public Sewer
- Source: onekey2
This listing courtesy of KW Hudson Valley United
Monthly Payment
- Principal & Interest $
- Property Taxes $
- Home Insurance $
- VA Funding Fee $