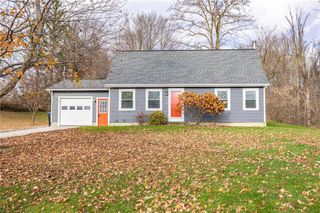
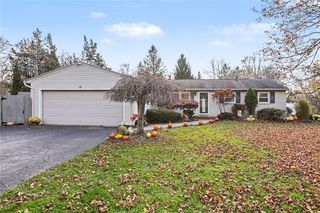
3356 Evergreen Circle, Walworth, NY 14568
- 4 beds |
- 2 baths |
- 1,532 sqft
 Single-Family Home
 Built in 1987
 0.42acre lot
 2 car garage
 $183/sqft
 Listed 11 days ago
Property Description
Welcome to 3356 Evergreen! This SPLIT-LEVEL ranch style home offers a versatile layout with thoughtful details throughout! This home boasts quality features like a Brand new blacktop driveway, NEW furnace, crown molding, recessed doors, beautiful gas fireplace and even hidden storage under the stairs! Access the newly built back deck with storage from the dining area's sliding glass door. The master carpentry is evident with the CUSTOM Mahogany & Maple Kitchen highlighting a Boos Block countertop, an unique island with hidden doors, a hidden refrigerator and an exceptional china cabinet. An absolute abundance of BUILT-INS adds character and practical storage to help keep everything organized. Upstairs, you’ll find THREE BEDROOMS, while TWO ADDITIONAL ROOMS downstairs provide flexibility to fit your lifestyle. Need a dedicated HOME OFFICE, creative studio, hobby room or playroom? You have options! The split-level design provides separation between spaces, giving you room to work, relax and enjoy everyday life. With custom touches and flexible spaces, this home is ready for you to make it your own! The Lower level of this amazing split-level ranch home has a laundry area, two bonus rooms (one with a beautiful built-in in the closet), extra storage under the egress steps that lead to the garage or the back patio. Plus a full bath with a custom-crafted shower. This level is not included in municipal square footage of 1,092.
- Listing Status:
- Active
- Date Added:
- November 11, 2026
- Data Last Updated:
- November 22, 2026 at 2:18PM
- Listing Office:
- RE/MAX Plus : 585-279-8200
- Listing Agent:
- Joseph A. Tally Jr. : 585-503-6728
- Contact:
- 585-503-6728
- MLS ID:
- R1728496

- General: Blacktop DrivewayDeckShed(s)Storage
- Style: Split Level
- Other Structures: Shed(s)StorageDeck
- Parking: AttachedElectricityGarageStorageWorkshop in GarageDrivewayGarage Door Opener
- Roofing: AsphaltArchitecturalShingle
- Windows: DrapesThermal Windows
- General: Attic/Crawl Hatchway(s) InsulatedVinyl SidingCopper Plumbing1Block
- Road/Access: City Street
- Originating MLS: NYS_R
- School District: Gananda
- County: Wayne
- Zoning: 544400-063-114-0017-060-015-0000
- Utilities: Cable AvailableElectricity ConnectedHigh Speed Internet AvailableSewer ConnectedWater ConnectedCircuit Breakers
- Water: ConnectedPublic
- Sewer: Connected
- Source: NYS_R
This listing courtesy of Joseph A. Tally Jr. , RE/MAX Plus
Monthly Payment
- Principal & Interest $
- Property Taxes $
- Home Insurance $
- VA Funding Fee $