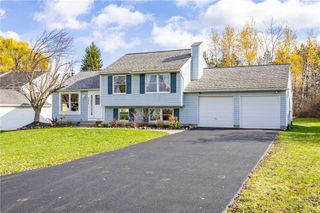
931 Kuttruff Road, Walworth, NY 14568
- 4 beds |
- 2 baths |
- 1,440 sqft
 Single-Family Home
 Built in 1984
 0.69acre lot
 1 car garage
 $208/sqft
 Listed 5 days ago
Property Description
Welcome to 931 Kuttruff Road! Situated on a spacious .69-acre lot in the Gananda School District, this charming 4-bedroom, 1.5-bath Cape Cod offers a wonderful combination of comfort, functionality, and outdoor space! The inviting floor plan features two first-floor bedrooms, including the primary bedroom, a full bath, and a spacious eat-in kitchen with center island that opens to the family room. Upstairs, you'll find two additional bedrooms and a convenient half bath. Enjoy the warmth of the wood stove during the cooler months! Step outside to a generously sized yard featuring a deck, chain-link fencing (2019), and a Tuff Shed (2022) for additional storage. Major improvements include updated bathrooms (2019), siding (2019), and furnace and central air conditioning (2015). Additional highlights include a 1.5-car attached garage, full basement, and generator panel connection. With 1,440 square feet of living space and plenty of room to enjoy the outdoors, this home has so much to offer! Don't miss your opportunity to make it yours! Delayed negotiations on 11/22/2026 at 6pm. Please make life of offer good for 24 hours.
- Listing Status:
- Active
- Date Added:
- November 17, 2026
- Data Last Updated:
- November 22, 2026 at 2:18PM
- Listing Office:
- eXp Realty, LLC : 888-276-0630
- Listing Agent:
- Robert O. Opett : 585-329-0362
- Contact:
- 585-329-0362
- MLS ID:
- R1729439

- General: DeckFenceGravel DrivewayPlay StructureStamped Concrete DrivewayPropane Tank - OwnedShed(s)Storage
- Style: Cape Cod
- Other Structures: Shed(s)StorageDeck
- Parking: AttachedGarage
- Roofing: Asphalt
- General: Composite SidingCopper PlumbingPEX Plumbing1Block
- Originating MLS: NYS_R
- School District: Gananda
- County: Wayne
- Zoning: 544400-061-114-0000-988-966-0000
- Fencing: Partial
- Utilities: Cable AvailableElectricity ConnectedHigh Speed Internet AvailableWater ConnectedCircuit Breakers
- Water: ConnectedPublic
- Sewer: Septic Tank
- Source: NYS_R
This listing courtesy of Robert O. Opett , eXp Realty, LLC
Monthly Payment
- Principal & Interest $
- Property Taxes $
- Home Insurance $
- VA Funding Fee $