3455 W Walworth Rd, Walworth, NY 14502
- 3 beds |
- 3 baths |
- 1,824 sqft
 Single-Family Home
  Built in 1989
  0.57acre lot
 2 car garage
  $178/sqft
  Listed 2 days ago
Property Description
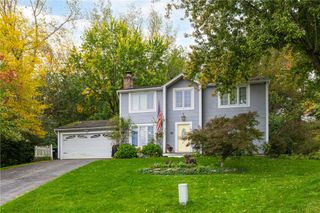
Welcome to this charming Colonial nestled on a spacious .57 acre lot in the sought after Penfield School District! This meticulously maintained home features an updated kitchen and two full bathrooms. The eat-in kitchen flows seamlessly into the family room, complete with a cozy gas fireplace, and is conveniently adjacent to the living room. Enjoy the beauty of every season from the inviting sunroom, which leads out to a large deck overlooking the beautifully landscaped backyard. Additional highlights include a covered front porch and a partially finished basement offering additional living space. This move in ready home has so much to offer don’t miss your opportunity to make it yours! Open House Saturday, 10/10 from 11:00 AM–1:00 PM. Delayed negotiations Tuesday, 10/13 at 3:00 PM.
- Listing Status:
- Active
- Date Added:
- October 7, 2026
- Data Last Updated:
- October 9, 2026 at 7:16AM
- Listing Office:
- Tru Agent Real Estate : 585-362-6810
- Listing Agent:
- Jillian Esposito : 585-208-9485
- MLS ID:
- R1719587

- General: Blacktop DrivewayDeckGazeboShed(s)Storage
- Style: ColonialTwo Story
- Other Structures: GazeboShed(s)StoragePorchDeckCovered
- Parking: AttachedGarage
- Roofing: ArchitecturalShingle
- General: Vinyl Siding2Block
- Road/Access: City StreetMain Thoroughfare
- Originating MLS: NYS_R
- School District: Penfield
- County: Wayne
- Zoning: 544400-061-114-0018-447-125-0000
- Utilities: Electricity ConnectedSewer ConnectedWater ConnectedCircuit Breakers
- Water: ConnectedPublic
- Sewer: Connected
- Source: NYS_R
This listing courtesy of Jillian Esposito , Tru Agent Real Estate
Monthly Payment
- Principal & Interest $
- Property Taxes $
- Home Insurance $
- VA Funding Fee $


 New - 2 days ago