3856 Stalker Road, Walworth, NY 14502
- 3 beds |
- 1 bath |
- 1,408 sqft
 Single-Family Home
  Built in 1965
  0.48acre lot
 —— car garage
  $220/sqft
  Listed 16 days ago
Property Description
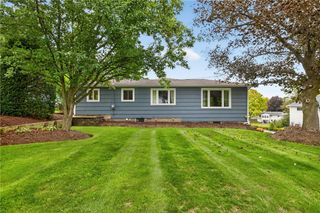
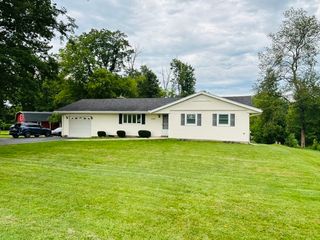
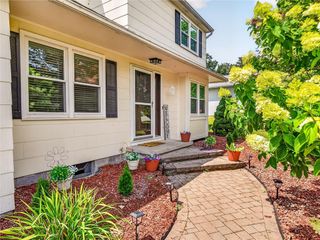
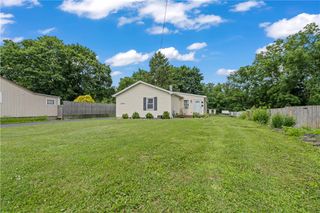
Meticulously cared for ranch home in the PENFIELD SCHOOL District. Move right in to this delightful, turn-key house loaded with updates and a huge park-like backyard. Enjoy the light filled living room and the relaxing family room that boasts a vaulted ceiling & wood burning fireplace…plenty of space for everyone to call their own! Newer floors, replacement windows, modern kitchen and full bath with double vanity, offer a fresh start to personalize this home to your vision. Updates include: Stamped concrete front walkway, furnace & central AC, duct cleaning, 150 amp electric & stainless steel kitchen appliances. Double wide driveway is great for entertaining or storing your extra toys - metal garage carport is perfect for small cars, cycles, ATVs, snowmobiles and more. Close in time to carve your first turkey at 3856 Stalker Rd! Priced transparently!
- Listing Status:
- Active
- Date Added:
- September 21, 2026
- Data Last Updated:
- October 8, 2026 at 1:18AM
- Listing Office:
- Howard Hanna : 585-433-2734
- Listing Agent:
- Renee A. Piccirillo : 585-704-7388
- Contact:
- 585-704-7388
- MLS ID:
- R1715906

- General: Blacktop DrivewayDeckShed(s)Storage
- Style: Ranch
- Other Structures: Shed(s)StorageDeck
- Parking: CarportNo Garage
- Roofing: Asphalt
- General: Vinyl Siding1Block
- Road/Access: City Street
- Originating MLS: NYS_R
- School District: Penfield
- County: Wayne
- Zoning: 544400-061-114-0000-222-625-0000
- Utilities: Water Connected
- Water: ConnectedPublic
- Sewer: Septic Tank
- Source: NYS_R
This listing courtesy of Renee A. Piccirillo , Howard Hanna
Monthly Payment
- Principal & Interest $
- Property Taxes $
- Home Insurance $
- VA Funding Fee $