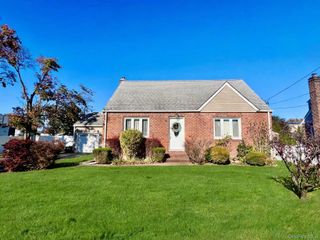
353 Twin Lane S, Wantagh, NY 11793
- 4 beds |
- 3 baths |
- 2,140 sqft
 Single-Family Home
 Built in 1951
 7,619sqft lot
 —— car garage
 $406/sqft
 Listed 14 days ago
Property Description
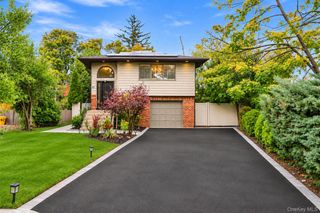
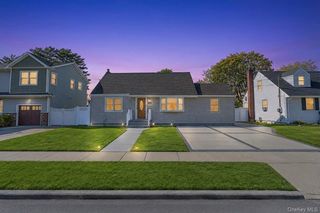
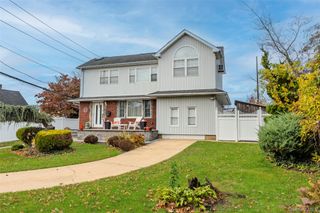
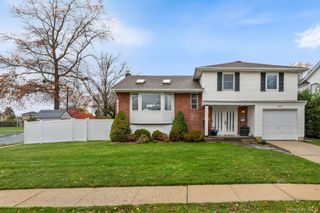
Welcome home to 353 Twin Lane S. Nestled in the perfect mid-block location within the heart of Wantagh’s ‘T section’ - this fully dormered colonial sits right in the middle of the neighborhood with very convenient access to the highways, local shops, restaurants & entertainment. Inside you’ll find a beautiful expansive living room with a cozy fireplace. With a laundry room and full bathroom readily accessible, it’s perfect for entertaining guests or everyday convenience. The updated open-concept kitchen and dining room shines with quartz countertops, a large center island, stainless-steel appliances, and beautiful windows & glass sliding door letting in an abundance of natural light. In addition you’ll find a den, bedroom or office, and full bathroom serving as the perfect home office space or guest suite. Upstairs features an oversized primary bedroom with three closets for plenty of storage, two additional bedrooms, hardwood floors throughout, and a full hall bathroom. Downstairs, the partial basement provides ample storage space and the utility room. This house sits on a meticulously-manicured, oversized lot spanning about 7,620sqft. The fenced-in backyard provides plenty of room for a pool to go nicely with the beautiful paver patio. Other features include natural gas for heating & cooking, leased transferrable solar panels, ductless A/C & heating units, pavers on the front porch, and a double driveway. A rare combination of space, upgrades, and location all in one. You do not want to miss this one!
- Listing Status:
- Active
- Data Last Updated:
- November 19, 2026 at 7:21AM
- Listing Office:
- Oversouth LLC : 631-770-0030
- MLS ID:
- 1070608

- General: Mailbox
- Style: Colonial
- Other Structures: PorchPatio
- Parking: DrivewayOff StreetOn Street
- Originating MLS: onekey2
- School District: Levittown
- County: Nassau County
- Zoning: 2089-51-414-00-0010-0
- Fencing: Back YardFenced
- Utilities: Electricity ConnectedNatural Gas ConnectedSewer ConnectedTrash Collection PublicWater Connected
- Water: Public
- Sewer: Public Sewer
- Source: onekey2
This listing courtesy of Oversouth LLC
Monthly Payment
- Principal & Interest $
- Property Taxes $
- Home Insurance $
- VA Funding Fee $

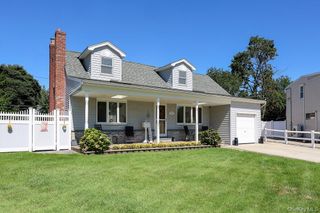
 New - 1 day ago