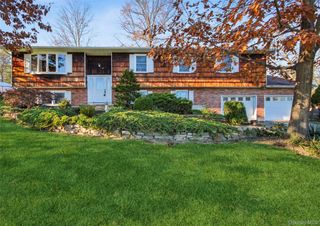
48 Mac Farlane Road, Wappingers Falls, NY 12590
- 4 beds |
- 3 baths |
- 3,205 sqft
 Single-Family Home
 Built in 1997
 1.85acre lot
 1 car garage
 $203/sqft
 Listed 1 month ago
Property Description
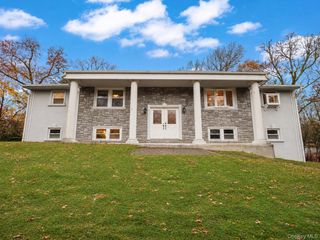
Welcome to this beautifully maintained home for the sophisticated buyer in a desirable Wappingers Falls location, offering the perfect blend of space, flexibility, and everyday comfort. Thoughtfully designed for modern living, this home features generous room sizes, multiple living areas, and a versatile layout that adapts to your lifestyle. The sun-filled main level welcomes you with an inviting living room, spacious dining area, and an oversized kitchen with plenty of room to gather, entertain, and create lasting memories. The primary suite provides a private retreat with private dressing room, while additional bedrooms offer ample space for guests, or a home office. Downstairs, the expansive lower level delivers endless possibilities. Whether you're seeking a social room, media space, home gym, guest quarters, or multi-generational living setup, this flexible area is ready to meet your needs. Direct access to the attached garage adds convenience and functionality. Step outside and discover a spacious patio designed for outdoor enjoyment. Host summer barbecues, relax with morning coffee, or unwind under the stars in your own private outdoor retreat. With abundant living space, a highly functional floor plan, and room to grow, this exceptional home offers the comfort, versatility, and value today's buyers have been searching for. Don't miss the opportunity to make this Wappingers Falls gem your next home. Minutes to Restaurants, commuters dream, abundance of shopping locations.
- Listing Status:
- Active
- Data Last Updated:
- November 19, 2026 at 6:19AM
- Listing Office:
- BHHS Hudson Valley Properties : 845-473-1650
- MLS ID:
- 1058723

- General: GardenLightingMailbox
- Style: Raised Ranch
- Other Structures: Patio
- Parking: GarageParking spaces: 4
- Windows: Double Pane Windows
- General: Bi-Level
- Originating MLS: onekey2
- School District: Wappingers
- County: Dutchess County
- Zoning: 13568900615700048243460000
- Fencing: None
- Utilities: Cable ConnectedElectricity ConnectedPropaneTrash Collection Private
- Water: Well
- Sewer: Septic Tank
- Source: onekey2
This listing courtesy of BHHS Hudson Valley Properties
Monthly Payment
- Principal & Interest $
- Property Taxes $
- Home Insurance $
- VA Funding Fee $

 New - 1 day ago