15 Entin Terrace, Warwick, NY 10990
- 4 beds |
- 6 baths |
- 4,694 sqft
 Single-Family Home
  Built in 2002
  10.3acre lot
 3 car garage
  $318/sqft
  Listed 2 months ago
Property Description
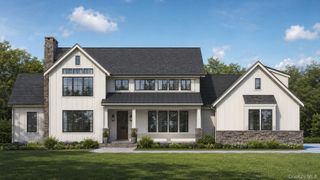
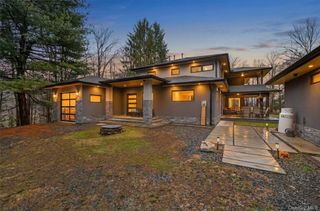
Welcome to your own private resort, where luxury meets 10.3 breathtaking park-like acres. This stunning 4-bedroom, 5.5-bath custom home perfectly blends comfort, and resort-style living. From the moment you arrive, you’ll be captivated by the home’s serene setting, expansive grounds and gardens along with an impressive 3-car garage. The welcoming entrance is inviting and truly a rocking chair front porch. Inside, this beauty showcases spacious sun-filled rooms, exceptional craftsmanship, and high-end finishes throughout. As you enter the home you will be in awe with the style, decor and the gorgeous American cherry wood flooring. The gourmet chef’s kitchen is a true showpiece featuring premium luxury appliances including a Sub-Zero refrigerator , Wolf gas range, custom cabinetry, and the perfect layout for entertaining or simply everyday living.The open floor plan throughout the kitchen, living room includes a sweeping stone fireplace which boasts a A hybrid positive pressure catalytic wood burning insert heating this home with maximum efficiency. Each side of the fireplace is beautifully designed with Montana Spruce Walls also seen in the Dining Area.This home is also known for all of its technology with Google boasting many nest thermostats, operating light switches right from your phone. Primary bedroom located on the main level with a luxury primary bathroom, oversized closet and sliding glass doors to your own private oasis outside complete with a salt water in-ground pool, diving rock, hot tub, and beautiful koi pond. Entertaining never got easier with your backyard equipped with a charming pool house. Additional super-sized bonus room over the 3 Car garage. Every bedroom offers generous space and comfort, while the five-and-a-half baths provide both luxury and convenience for family and guests alike.Additionally, a stand out feature for this home is the fully insulated sound-controlled studio space, ideal for musicians, podcasters, content creators or anyone seeking a private retreat for recording, streaming, or creative pursuits.With countless upgrades and remarkable features throughout, this one-of-a-kind property is truly a rare offering. A blank canvas awaits your vision in the unfinished walk out basement allowing you an additional 2800 SQ ft to complete for your style. Whether a home theater, fitness center, wine cellar or guest suite the possibilities are endless. Conveniently located close to schools, shopping, dining, and commuter routes.Experience the perfect combination of sophistication, tranquility, and lifestyle in this spectacular estate. Rarely does a property offer this level of privacy, serenity, and versatility. More than a home, this is a private compound—a retreat where everyone can gather, memories are made, and everyday life feels like a vacation. There is simply too much to appreciate in words alone. Don't miss the opportunity to experience every exceptional detail for yourself- schedule your private showing today.
- Listing Status:
- Pending
- Data Last Updated:
- August 11, 2026 at 12:23AM
- Listing Office:
- Keller Williams Realty : 845-928-8000
- MLS ID:
- 977642

- General: First Floor BedroomFirst Floor Full BathBeamed CeilingsBuilt-in FeaturesCathedral Ceiling(s)Ceiling Fan(s)Central VacuumChandelierChefs KitchenCrown MoldingDouble VanityEat-in KitchenEntrance FoyerFormal DiningGranite CountersHigh CeilingsOpen FloorplanOpen KitchenPrimary BathroomMaster DownstairsQuartz/Quartzite CountersSmart ThermostatStorageWalk-In Closet(s)
- Appliances: Convection OvenDishwasherDryerFreezerRangeRefrigeratorWasherOil Water Heater
- Laundry: Laundry Room
- Basement: FullWalk-Out Access
- Flooring: Hardwood
- A/C: Central Air
- Heating: BaseboardHot WaterOilPropaneWood
- Fireplace: Wood BurningFireplaceFireplaces: 1
- General: Fire PitGardenMailboxRain Gutters
- Style: Colonial
- Other Structures: Pool HousePorchPatioCovered
- Pool: In GroundPool CoverSalt WaterVinyl
- Parking: DrivewayGarage
- General: Two
- Originating MLS: onekey2
- School District: Warwick Valley
- County: Orange County
- Zoning: 335489-031-000-0002-048.300-0000
- Fencing: Back Yard
- Utilities: Cable ConnectedElectricity ConnectedPropaneTrash Collection Private
- Water: Well
- Sewer: Septic Tank
- Source: onekey2
- Exclusions: center butcher block island in kitchen
This listing courtesy of Keller Williams Realty
Monthly Payment
- Principal & Interest $
- Property Taxes $
- Home Insurance $
- VA Funding Fee $