34 Waterbury Road, Warwick, NY 10990
- 3 beds |
- 3 baths |
- 2,224 sqft
 Single-Family Home
  Built in 1973
  1.5acre lot
 1 car garage
  $259/sqft
  Listed 26 days ago
Property Description
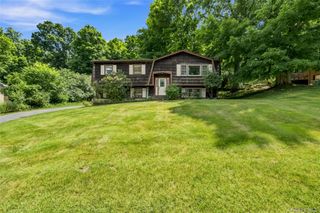
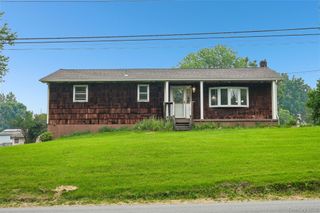
Welcome to this charming Raised Ranch set on 1.5 acres of private, beautifully balanced land featuring a flat front lawn and a tranquil, wooded backdrop. Step upstairs into a completely updated open-concept main living space designed for modern living and entertaining. The spacious kitchen is anchored by a large center island and features a built in wine refrigerator, opening seamlessly into the living and dining areas. Recessed lighting throughout the house. A door leads to a covered upper deck perfect for outdoor dining. The primary bathroom has been tastefully updated complete with imported Spanish tile and a towel warming rack. All bedrooms have ceiling fans. On the lower level, discover a cozy finished recreation room anchored by an accent brick wall with an electric fireplace—an ideal space for movie nights or relaxing. The large wall mounted flat screen TV will remain with the house. There are two bonus rooms, perfect for home office or a guest room. Step outside from the lower level to a second deck complete with a built-in water spa. Additional highlights include central air conditioning, baseboard heat, an attached garage, and a peaceful private setting while remaining convenient to local amenities.
- Listing Status:
- Active
- Data Last Updated:
- September 23, 2026 at 6:22PM
- Listing Office:
- BHG Real Estate Green Team : 845-208-9928
- MLS ID:
- 1044401

- Style: Raised Ranch
- Parking: Driveway
- Originating MLS: onekey2
- School District: Warwick Valley
- County: Orange County
- Zoning: 335489-042-000-0001-090.000-0000
- Utilities: Cable ConnectedElectricity ConnectedTrash Collection Private
- Water: Well
- Sewer: Septic Tank
- Source: onekey2
This listing courtesy of BHG Real Estate Green Team
Monthly Payment
- Principal & Interest $
- Property Taxes $
- Home Insurance $
- VA Funding Fee $