41 Park Lane, West Harrison, NY 10604
- 3 beds |
- 5 baths |
- 2,900 sqft
 Single-Family Home
  Built in 1978
  4.49acre lot
 2 car garage
  $481/sqft
  Listed 5 days ago
Property Description
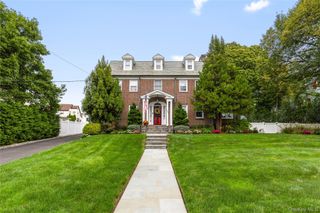
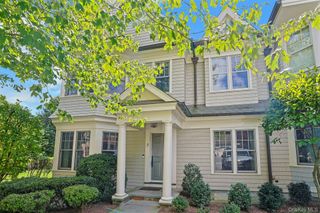
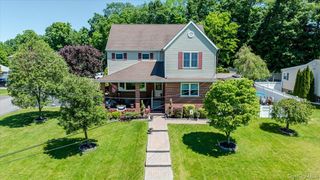
This distinctive 1978 home offers generous living space, wonderful natural surroundngs and plenty of room to make it your own. The main level features spacious living room with sandstone fireplace, large dining room with slate floor and sliding glass door to new deck. The original kitchen has dark wood cabinets and slate floor. Down the hall is the primary bedroom with private bath, 2 additional bedrooms and hall bath. The lower level adds substantial living space with a large family room with stone fireplace, a summer kitchen and an additional room with door leading to the patio beneath the deck. A generously sized mud room is conveniently located next to the garage and entry foyer into the lower and main levels of the house. The driveway crosses over a bridge and stream area leading to the 4.4 acre property which is enhanced by mature plantings, dramatic outcroppings and 2 shed/outbuildings for extra storage. This home has plenty of character and potential for its next homeowner.
- Listing Status:
- Active
- Data Last Updated:
- October 6, 2026 at 12:20AM
- Listing Office:
- Coldwell Banker Realty : 914-769-2950
- MLS ID:
- 1056949

- Style: Raised Ranch
- Other Structures: DeckPatio
- Parking: GarageOversized
- Originating MLS: onekey2
- School District: Harrison
- County: Westchester County
- Zoning: 2801-001-001-00000-000-0038
- Utilities: Electricity Connected
- Water: Well
- Sewer: Public Sewer
- Source: onekey2
This listing courtesy of Coldwell Banker Realty
Monthly Payment
- Principal & Interest $
- Property Taxes $
- Home Insurance $
- VA Funding Fee $