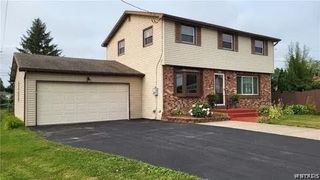
111 Windmill Road, West Seneca, NY 14218
- 3 beds |
- 3 baths |
- 2,136 sqft
 Single-Family Home
  Built in 1972
  9,148sqft lot
 2 car garage
  $180/sqft
  Listed 3 days ago
Property Description
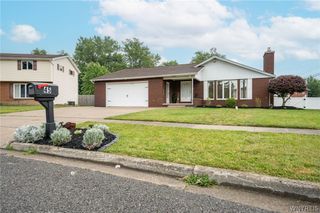
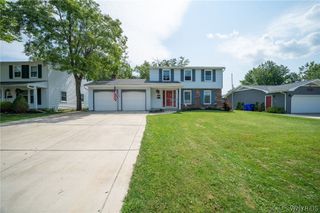
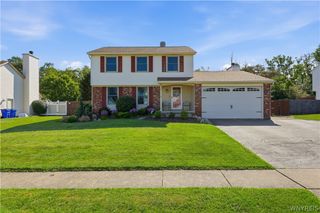
Welcome Home to 111 Windmill Road! This beautifully maintained 3-bedroom, 2.5-bath brick ranch is nestled in a desirable and convenient West Seneca neighborhood and offers 2,100+ sq ft of living space. Step inside to find a bright & roomy granite kitchen featuring an island, abundant cabinetry, generous counter space, and an eat-in area. A formal dining room adds plenty of space for Holiday entertaining, while the cozy living room and family room with gas fireplace create additional gathering or relaxing spaces. Sliding glass doors open to a covered concrete back patio overlooking the fully fenced backyard perfect for outdoor enjoyment. Relax and unwind in the 3 spacious bedrooms, including an 18'x15' primary suite and 2 other generously sized bedrooms. The full basement provides excellent dry storage with potential for even more living space. Additional features of this home include first floor laundry, updated bathrooms, a private front terrace, an attached 2.5-car garage, whole-house generator, new sump pump, and more. Don't miss out on this wonderful opportunity to enjoy spacious one-level living in a fantastic West Seneca location! Private showings begin immediately, or stop by one of two Open Houses on Saturday, August 22nd or Sunday, August 23rd from 11am-1pm. All offers will be reviewed starting on Tuesday, August 25th at 12pm.
- Listing Status:
- Active
- Date Added:
- August 18, 2026
- Data Last Updated:
- August 21, 2026 at 7:16AM
- Listing Office:
- Keller Williams Realty Lancaster : 716-324-2300
- Listing Agent:
- Ryan Paolini : 716-860-6646
- Contact:
- 716-860-6646
- MLS ID:
- B1708070

- General: Concrete DrivewayFully FencedPatio
- Style: Ranch
- Other Structures: PorchPatioOpen
- Parking: AttachedGarageDrivewayGarage Door Opener
- Roofing: AsphaltArchitecturalShingle
- General: BrickVinyl SidingCopper Plumbing1Poured
- Road/Access: City Street
- Originating MLS: NYS_B
- School District: West Seneca
- County: Erie
- Zoning: 146800-152-060-0001-034-000
- Fencing: Full
- Utilities: Electricity ConnectedHigh Speed Internet AvailableSewer ConnectedWater ConnectedCircuit Breakers
- Water: ConnectedPublic
- Sewer: Connected
- Source: NYS_B
This listing courtesy of Ryan Paolini , Keller Williams Realty Lancaster
Monthly Payment
- Principal & Interest $
- Property Taxes $
- Home Insurance $
- VA Funding Fee $

 New - 2 days ago