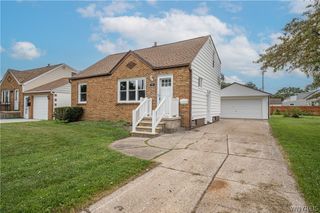
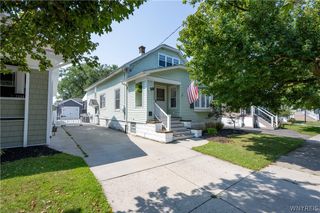
1268 Indian Church Road, West Seneca, NY 14224
- 5 beds |
- 2 baths |
- 1,768 sqft
 Single-Family Home
  Built in 1880
  0.27acre lot
 —— car garage
  $156/sqft
  Listed 8 days ago
Property Description
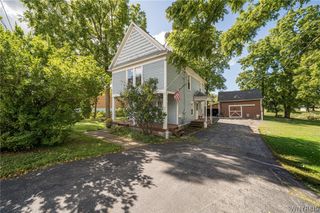
Welcome to 1268 Indian Church Road, West Seneca, NY! This spacious and extensively remodeled home offers incredible flexibility with 5 to possibly 6 bedrooms, making it ideal for large households, multi-generational living, or those needing dedicated home office and hobby spaces. Nearly every major update has already been completed, including a brand-new full tear-off roof, fresh interior paint, luxury vinyl plank flooring throughout, and a completely renovated kitchen featuring stylish finishes and a full suite of new luxury appliances. The home's generous layout is complemented by charming front and side porches, providing the perfect places to enjoy your morning coffee or unwind in the evening. A long driveway offers ample off-street parking, while the large attic presents exceptional storage space and future possibilities. Situated on a huge partially wooded lot, this property offers privacy, room to roam, and endless opportunities for outdoor enjoyment. Whether you envision expansive gardens, recreational areas, a fire pit gathering space, or enhanced landscaping, the lot provides a blank canvas to make your vision a reality. Combining timeless character with extensive modern updates, this move-in ready West Seneca property offers size, versatility, and value rarely found in today's market. Don't miss your opportunity to own this beautifully renovated home with room to grow both inside and out!
- Listing Status:
- Active
- Date Added:
- September 29, 2026
- Data Last Updated:
- October 8, 2026 at 12:19AM
- Listing Office:
- Towne Housing Real Estate : 716-264-4135
- Listing Agent:
- Paul Buttenhoff : 646-377-1087
- Contact:
- 646-377-1087
- MLS ID:
- B1718537

- General: Gravel Driveway
- Style: Two Story
- Parking: No Garage
- Roofing: Asphalt
- General: Vinyl SidingCopper Plumbing2Stone
- Originating MLS: NYS_B
- School District: West Seneca
- County: Erie
- Zoning: 146800-134-070-0001-010-100
- Utilities: Sewer ConnectedWater ConnectedCircuit BreakersFuses
- Water: ConnectedPublic
- Sewer: Connected
- Source: NYS_B
This listing courtesy of Paul Buttenhoff , Towne Housing Real Estate
Monthly Payment
- Principal & Interest $
- Property Taxes $
- Home Insurance $
- VA Funding Fee $