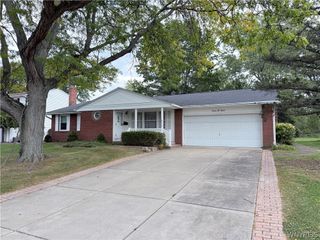
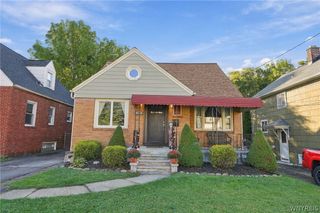
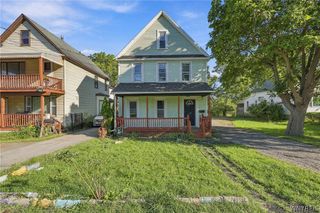
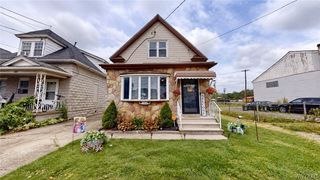
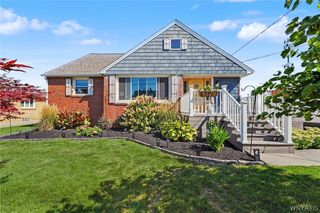
1551 Abbott Road, Lackawanna, NY 14218
- 4 beds |
- 2 baths |
- 1,967 sqft
 Single-Family Home
  Built in 1920
  0.97acre lot
 —— car garage
  $127/sqft
  Listed 6 days ago
Property Description
Enjoy scenic views of Smokes Creek and local wildlife from this move in ready four bedroom, two bath home set on just under an acre. A private second floor in-law suite includes two bedrooms, a full bathroom, kitchen, and a family room, offering flexibility for guests or extended family. The first floor features two bedrooms and a fully renovated custom bathroom with a tiled walk-in shower and fireplace. The updated kitchen offers refreshed cabinets, sink, countertops, and flooring, plus included appliances. In the family room, a second fireplace and the home’s original staircase add warmth and character. Each floor has separate gas service and its own hot water tank for added flexibility, while newer windows and furnaces enhance comfort and efficiency. Outside, relax or entertain on the large covered front porch or in the enclosed gazebo. A barn with carport and extra wide driveway provides ample storage and parking. Conveniently located within walking distance of shopping, dining, downtown entertainment, and bus stops, this property combines space, character, and everyday convenience.
- Listing Status:
- Active
- Date Added:
- October 1, 2026
- Data Last Updated:
- October 7, 2026 at 11:17PM
- Listing Office:
- WNY Metro Roberts Realty : 716-662-0449
- Listing Agent:
- Jessica Janca : 716-998-5012
- Contact:
- 716-998-5012
- MLS ID:
- B1719085

- General: Blacktop DrivewayFenceGravel DrivewayPrivate YardSee Remarks
- Style: Two StoryTraditional
- Other Structures: PorchCovered
- Parking: CarportDetachedGarageStorageWorkshop in GarageDriveway
- Roofing: Asphalt
- General: Vinyl SidingWood SidingCopper PlumbingPEX Plumbing2Block
- Road/Access: Main Thoroughfare
- Originating MLS: NYS_B
- School District: Lackawanna
- County: Erie
- Zoning: 140900-142-110-0004-058-000
- Fencing: Partial
- Utilities: Electricity ConnectedSewer ConnectedWater ConnectedCircuit Breakers
- Water: ConnectedPublic
- Sewer: Connected
- Source: NYS_B
This listing courtesy of Jessica Janca , WNY Metro Roberts Realty
Monthly Payment
- Principal & Interest $
- Property Taxes $
- Home Insurance $
- VA Funding Fee $

 New - 1 day ago