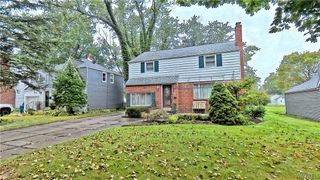
104 Colton Street, Cheektowaga, NY 14206
- 4 beds |
- 2 baths |
- 1,737 sqft
 Single-Family Home
  Built in 1924
  3,920sqft lot
 1 car garage
  $121/sqft
  Listed 9 days ago
Property Description
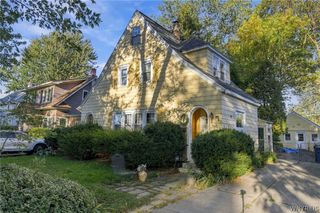
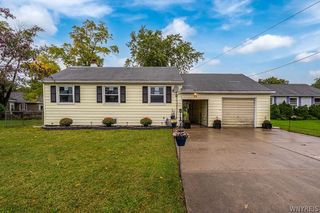
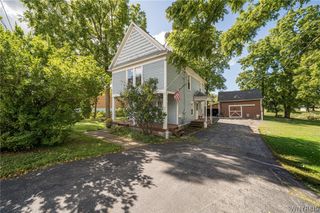
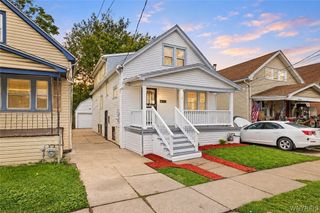
Charming 4 bedroom, 2 full bath home with a rare first-floor primary bedroom with full ensuite bath. This Cheektowaga gem offers almost 1740 sq feet and modern day amenities, an expansive open-concept layout, inviting and cozy front entry foyer/sunroom, spacious bedrooms with walk-in closets and a floorplan ideal for one-level living, guests, multi-generational living and investor appeal. Ample cabinet and counter space in the kitchen make it perfect for the home chef, and all kitchen appliances are included! Updates include new luxury vinyl plank flooring in the kitchen and dining area and new carpet in the upstairs bedroom. A long driveway and parking to the right of the home allow for multiple car parking. Located only minutes from Downtown Buffalo and easily accessible to major expressways, make for great business potential for the savvy investor and quality convenience for the owner occupant. A 1 car garage, fully fenced yard, central air and partial basement that allows for additional storage, complete this lovely home. Located in the Cheektowaga-Sloan school district. Located just off William Street on a quiet neighborhood street.
- Listing Status:
- Active
- Date Added:
- September 28, 2026
- Data Last Updated:
- October 7, 2026 at 11:17PM
- Listing Office:
- WNY Metro Roberts Realty : 716-559-9972
- Listing Agent:
- Alisha Teruel-Conethan : 716-816-5615
- Contact:
- 716-816-5615
- MLS ID:
- B1718330

- General: Concrete DrivewayFence
- Style: BungalowHistoric/Antique
- Parking: DetachedGarage
- Roofing: Asphalt
- General: Aluminum SidingStoneVinyl SidingCopper PlumbingPEX Plumbing1Block
- Road/Access: City Street
- Originating MLS: NYS_B
- School District: Cheektowaga-Sloan
- County: Erie
- Zoning: 143089-112-670-0004-007-000
- Fencing: Partial
- Utilities: Sewer ConnectedWater ConnectedCircuit Breakers
- Water: ConnectedPublic
- Sewer: Connected
- Source: NYS_B
This listing courtesy of Alisha Teruel-Conethan , WNY Metro Roberts Realty
Monthly Payment
- Principal & Interest $
- Property Taxes $
- Home Insurance $
- VA Funding Fee $


 New - 18 hours ago