32 Hamilton Avenue, Lackawanna, NY 14218
- 3 beds |
- 2 baths |
- 1,709 sqft
 Single-Family Home
  Built in 1956
  6,534sqft lot
 1 car garage
  $160/sqft
  Listed 9 days ago
Property Description
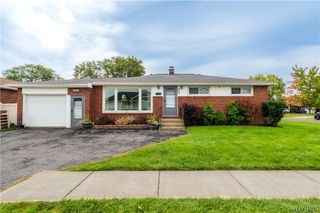
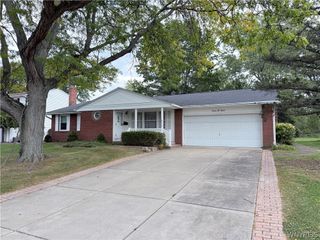
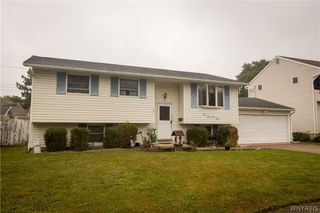
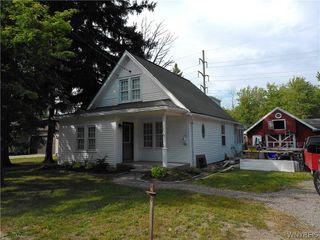
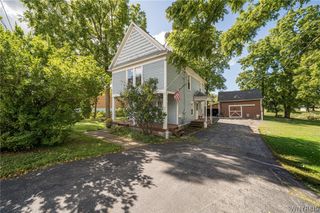
Welcome to 32 Hamilton Avenue! Fully updated & carefully curated design throughout! Enter through a custom alderwood front door with fun speakeasy window & into a bright welcoming living room with custom blinds. The living room flows into a large dining space with exposed brick, built in live edge bar & shelving. A sliding glass door opens directly to the backyard oasis with trex deck, privacy fence, hot tub & beautiful mature landscaping. Perfect for entertaining guests! The completely remodeled kitchen features granite countertops, solid wood cabinetry, stainless steel appliances, breakfast bar & one-of-a-kind leather draw pulls & cupboard handles. A beautifully updated convenient half bath off the kitchen. Two good sized first floor bedrooms & thoughtfully updated full bath with low step shower & playful penny floor. Recessed lighting, beautiful fixtures, ceiling fans & high quality vinyl luxury flooring throughout the first floor. Upstairs, the spacious primary bedroom with plush carpeting provides a private retreat, complemented by a comfortable hall sitting area that offers additional space for reading, relaxing or work space. Worry free & convenient living with a pristine concrete driveway (2019), detached 1.5 car garage, classic cedar shaped vinyl siding (2021) & two fresh trex decks with vinyl railings (2021)! Endless updates include full tear off roof & gutters (2019), new hot water tank (2025), brand new Lennox boiler (2026), all windows have been replaced & come with transferable warranty, hot tub (installed 2022, regularly serviced & new heater 2026), chimney rebuilt (2021), updated both baths (2021), glass block (2021) & sliding glass door (2021). Everything has been done for you, all you have to do is move in!
- Listing Status:
- Active
- Date Added:
- September 28, 2026
- Data Last Updated:
- October 8, 2026 at 12:19AM
- Listing Office:
- MJ Peterson Real Estate Inc. : 716-819-4200
- Listing Agent:
- Lisa Simme : 716-912-8401
- Contact:
- 716-912-8401
- MLS ID:
- B1718032

- General: Concrete DrivewayDeckFencePrivate YardSee RemarksHot Tub
- Style: Cape CodTraditional
- Other Structures: PorchDeckOpen
- Parking: DetachedGarageGarage Door Opener
- Roofing: Asphalt
- General: BrickFrameVinyl SidingCopper Plumbing1Poured
- Road/Access: City Street
- Originating MLS: NYS_B
- School District: Lackawanna
- County: Erie
- Zoning: 140900-142-630-0001-029-100
- Fencing: Partial
- Utilities: Cable AvailableHigh Speed Internet AvailableSewer ConnectedWater ConnectedCircuit Breakers
- Water: ConnectedPublic
- Sewer: Connected
- Source: NYS_B
This listing courtesy of Lisa Simme , MJ Peterson Real Estate Inc.
Monthly Payment
- Principal & Interest $
- Property Taxes $
- Home Insurance $
- VA Funding Fee $

 New - 1 day ago