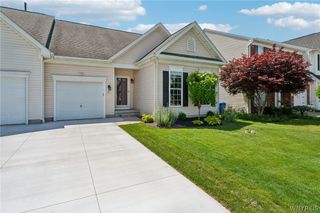
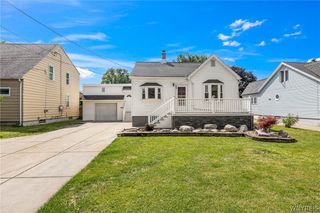
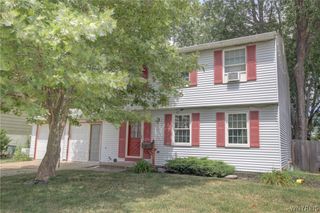
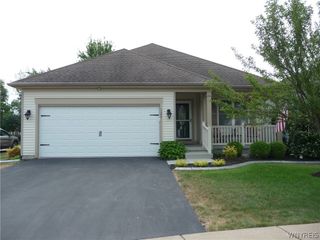
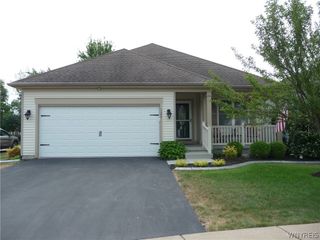
15 In The Woods Lane, West Seneca, NY 14224
- 2 beds |
- 2 baths |
- 1,245 sqft
 Single-Family Home
  Built in 1989
  2,012sqft lot
 2 car garage
  $229/sqft
  Listed 14 days ago
Property Description
Welcome to In The Woods Townhome Community, where convenience meets comfort! Ideally located near the YMCA, shopping, and outdoor recreation, this well-maintained townhome offers an inviting layout with a dramatic two-story foyer and soaring vaulted ceiling in the living room, complete with a cozy wood-burning fireplace. A sliding glass door leads to a spacious deck overlooking a peaceful wooded setting—perfect for relaxing or entertaining. The formal dining area flows seamlessly into the kitchen, featuring a breakfast bar, pantry, and included appliances. Upstairs, the spacious primary bedroom boasts a vaulted ceiling and two closets, while the full bath offers double-entry access, a whirlpool tub, and separate shower. A versatile loft provides the perfect space for a home office, reading nook, or additional living area. Additional highlights include central vacuum, a partially finished basement with cedar closet, central air (2026), and a two-car attached garage. Enjoy low-maintenance living in a desirable community close to everyday conveniences and recreational amenities! Also listed as B1700632
- Listing Status:
- Active
- Date Added:
- July 27, 2026
- Data Last Updated:
- August 10, 2026 at 2:16PM
- Listing Office:
- HUNT Real Estate ERA : 716-675-4868
- Listing Agent:
- Anna Marie Falkner : 716-675-4868
- Contact:
- 716-675-4868
- MLS ID:
- B1702864

- General: Blacktop DrivewayDeck
- Style: Two Story
- Other Structures: Deck
- Parking: AttachedElectricityGarageGarage Door Opener
- Roofing: Asphalt
- Windows: Skylight(s)
- General: BrickVinyl Siding2Poured
- HOA Amenities: 456.0Monthly
- Originating MLS: NYS_B
- School District: Orchard Park
- County: Erie
- Zoning: 146800-144-200-0006-015-000
- Utilities: Electricity ConnectedSewer ConnectedWater ConnectedCircuit Breakers
- Water: ConnectedPublic
- Sewer: Connected
- Source: NYS_B
This listing courtesy of Anna Marie Falkner , HUNT Real Estate ERA
Monthly Payment
- Principal & Interest $
- Property Taxes $
- Home Insurance $
- VA Funding Fee $

 New - 3 days ago