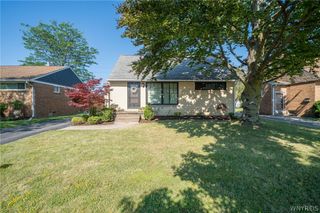
20 Emerald Drive, West Seneca, NY 14224
- 2 beds |
- 1 bath |
- 1,296 sqft
 Single-Family Home
  Built in 1955
  7,906sqft lot
 1 car garage
  $189/sqft
  Listed 5 days ago
Property Description
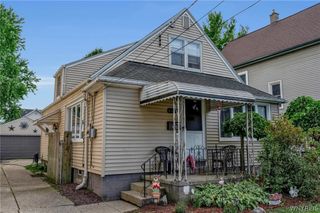
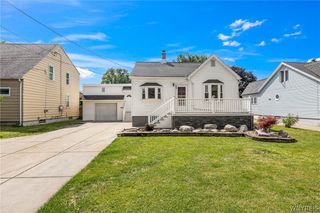
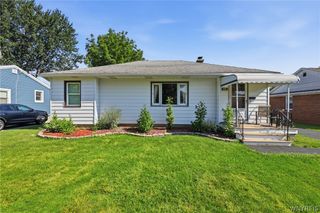
This lovely well maintained Cape Cod style home offers numerous recent updates within the past 3 years. The list includes a new premium shingle [with transferable warranty] tear off roof with full weather shield and gutter guards, garage roof also replaced, new living room picture window and you will find replacement thermopane windows throughout the rest of the house. The backyard is stunning with beautiful lawn, landscaping, flowers, covered patio, stamped concrete walkway to pool deck and above ground pool and newer wood privacy fence. The first floor offers a bright delightful kitchen with newer stainless steel appliances and food pantry with sliding door to the back yard, and formal dining room and living room with new picture window. Full bathroom and bedroom are on the first floor. The recently finished second floor offers a spacious bedroom suite with walk in closet and open area perfect for office set up and 2 additional insulated storage areas. This house has an impressive amount of storage closets! The full basement has a finished room and a bar, with a toilet and utility sink in the unfinished laundry area. The 1.5 car garage has a recently added gas space heater, making it a year round usable work shop. There is a storage shed attached to the garage perfect for lawn equipment storage. Tax record square footage is 832 which is the first floor area. With the finished second floor included, total square footage is 1296 as noted on recent appraisal. Delayed negotiations set for Tuesday August 11 with offers requested by 3:00 p.m.
- Listing Status:
- Active
- Date Added:
- August 5, 2026
- Data Last Updated:
- August 10, 2026 at 3:16PM
- Listing Office:
- Howard Hanna : 585-671-5180
- Listing Agent:
- Joyce M. Crispino : 585-670-0129
- Contact:
- 585-670-0129
- MLS ID:
- R1704828

- General: Awning(s)Concrete DrivewayDeckFully FencedPoolPatioShed(s)Storage
- Style: Cape Cod
- Other Structures: Shed(s)StorageDeckPatio
- Pool: Above Ground
- Parking: DetachedGarageHeated GarageWorkshop in GarageGarage Door Opener
- Roofing: Asphalt
- Windows: Thermal Windows
- General: Aluminum SidingAttic/Crawl Hatchway(s) InsulatedCopper PlumbingPEX Plumbing2Block
- Road/Access: City Street
- Originating MLS: NYS_R
- School District: West Seneca
- County: Erie
- Zoning: 146800-143-110-0004-005-000
- Fencing: Full
- Utilities: Cable AvailableElectricity ConnectedHigh Speed Internet AvailableSewer ConnectedWater ConnectedCircuit Breakers
- Water: ConnectedPublic
- Sewer: Connected
- Source: NYS_R
This listing courtesy of Joyce M. Crispino , Howard Hanna
Monthly Payment
- Principal & Interest $
- Property Taxes $
- Home Insurance $
- VA Funding Fee $

 New - 3 days ago