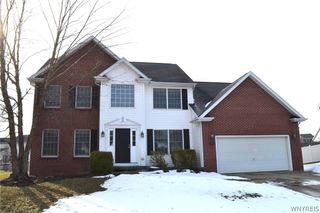
45 Cedar Ridge Drive, West Seneca, NY 14224
- 4 beds |
- 4 baths |
- 2,738 sqft
 Single-Family Home
  Built in 1989
  0.29acre lot
 2 car garage
  $157/sqft
  Listed 2 months ago
Property Description
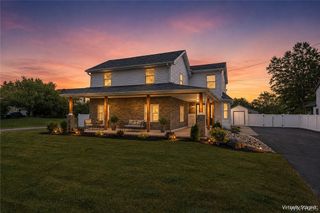
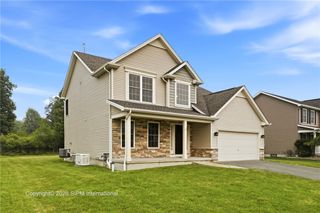
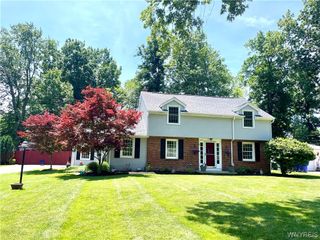
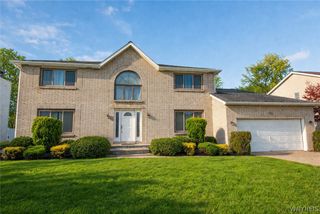
Welcome home to this spacious 2,700+ sq ft Colonial located in a desireable West Seneca neighborhood. This home offers 4 bedrooms, 3.5 baths, and an exceptional floor plan designed for comfortable living and entertaining. The kitchen features a center island with gas cooktop, ample workspace, and a bright eating area that flows into the inviting family room with vaulted ceiling and cozy gas fireplace. Just off the kitchen, the sunroom provides the perfect place to relax while overlooking the backyard oasis and pool. First floor also features a formal dining room with French doors leading to the deck, a spacious living room, den/home office, convenient mudroom with first-floor laundry, and an updated half bath. Major mechanical updates include furnace, central air conditioning, and hot water tank (2022). Upstairs, the expansive primary suite offers a beautifully updated en suite bath (2020) with double sinks, walk-in shower, pocket door, and an enormous walk-in closet with an additional storage room. Three additional generously sized bedrooms provide excellent closet space and are complemented by a second updated full bath. The partially finished basement adds valuable living space and includes a third full bathroom along with a Bilco door providing easy outdoor access when enjoying the pool and backyard amenities. Outdoor entertaining is a breeze with the huge deck overlooking the large backyard, in-ground pool, and electric pet fence. Pool updates include filter and heater (2019) and new pool cover (2025). With generous room sizes, solid mechanical updates and great outdoor space, this wonderful property is ready for its next owners to enjoy for years to come. Showings begin Mon 6/15 @ 9 am Offers will be due Mon 6/22 @ noon.
- Listing Status:
- Pending
- Date Added:
- June 4, 2026
- Data Last Updated:
- August 10, 2026 at 4:16PM
- Listing Office:
- HUNT Real Estate Corporation : 716-675-4868
- Listing Agent:
- Jeanne Moran : 716-866-4455
- Contact:
- 716-866-4455
- MLS ID:
- B1686545

- General: Ceiling Fan(s)Cathedral Ceiling(s)DenSeparate/Formal Dining RoomSeparate/Formal Living RoomSolid Surface CountersProgrammable Thermostat
- Appliances: Built-In RangeBuilt-In OvenDishwasherGas CooktopDisposalGas Water Heater
- Laundry: Main Level
- Basement: FullPartially FinishedSump Pump
- Flooring: CarpetCeramic TileHardwoodVaries
- A/C: Central Air
- Heating: GasForced Air
- Fireplace: FireplaceFireplaces: 1
- General: Concrete DrivewayDeckFully FencedPoolShed(s)Storage
- Style: Colonial
- Other Structures: Shed(s)StoragePorchDeckCovered
- Pool: In Ground
- Parking: AttachedGarageGarage Door Opener
- Roofing: Asphalt
- General: Vinyl Siding2Poured
- Road/Access: City Street
- Originating MLS: NYS_B
- School District: West Seneca
- County: Erie
- Zoning: 146800-135-120-0002-018-000
- Fencing: FullPet Fence
- Utilities: Cable AvailableElectricity ConnectedHigh Speed Internet AvailableSewer ConnectedWater Connected
- Water: ConnectedPublic
- Sewer: Connected
- Source: NYS_B
This listing courtesy of Jeanne Moran , HUNT Real Estate Corporation
Monthly Payment
- Principal & Interest $
- Property Taxes $
- Home Insurance $
- VA Funding Fee $