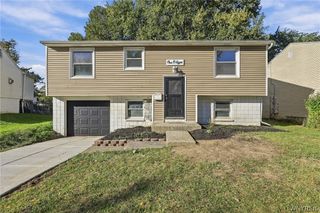
83 Kirkwood Drive, West Seneca, NY 14224
- 3 beds |
- 2 baths |
- 1,241 sqft
 Single-Family Home
  Built in 1949
  5,663sqft lot
 2 car garage
  $193/sqft
  Listed 14 days ago
Property Description
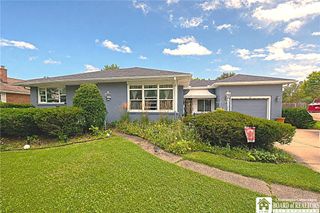
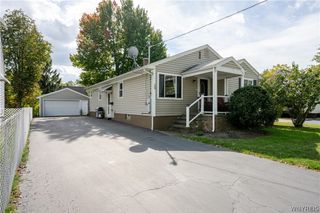
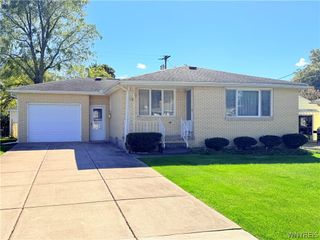
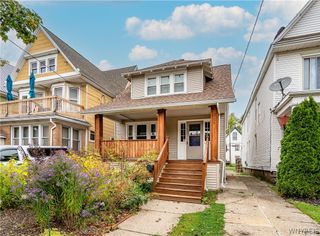
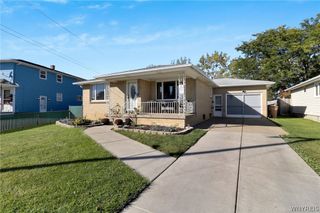
Welcome to this ALL-Brick Cape in West Seneca, offering a wonderful combination of comfort and thoughtful updates. This 3-bedroom, 1.5 bath home features central air, furnace, hot water tank, windows, fully fenced yard with gate and concrete driveway-all updated in 2021. The kitchen has been updated with new cabinetry, appliances, and a ceramic tile backsplash. The bathroom features a ceramic tile shower and flooring. Throughout the home, you will find new carpeting in the bedrooms and luxury vinyl plank (LVP) flooring in the kitchen and living areas- installed 2026. The primary bedroom offers generous closet space, providing excellent storage. The spacious garage features a new garage door and opener- installed 2026, along with a new roof- installed 2026, providing additional storage space. The dry, finished basement provides additional versatile living space, perfect for a recreation room, home office, exercise area, or extra storage.
- Listing Status:
- Active
- Date Added:
- September 23, 2026
- Data Last Updated:
- October 8, 2026 at 3:18AM
- Listing Office:
- HUNT Real Estate ERA : 716-832-4838
- Listing Agent:
- Lisa Tagliarino : 716-472-8271
- Contact:
- 716-472-8271
- MLS ID:
- B1716680

- General: Concrete DrivewayFully FencedPatioPrivate YardSee Remarks
- Style: Cape CodTwo Story
- Other Structures: PorchPatioCovered
- Parking: DetachedElectricityGarageGarage Door Opener
- Roofing: Asphalt
- General: Aluminum SidingBrickBlockConcrete1Poured
- Road/Access: City StreetMain Thoroughfare
- Originating MLS: NYS_B
- School District: West Seneca
- County: Erie
- Zoning: 146800-133-440-0003-014-000
- Fencing: Full
- Utilities: Cable AvailableElectricity AvailableHigh Speed Internet AvailableWater AvailableCircuit Breakers
- Water: Not ConnectedPublic
- Sewer: OtherSee Remarks
- Source: NYS_B
This listing courtesy of Lisa Tagliarino , HUNT Real Estate ERA
Monthly Payment
- Principal & Interest $
- Property Taxes $
- Home Insurance $
- VA Funding Fee $

 New - 1 day ago