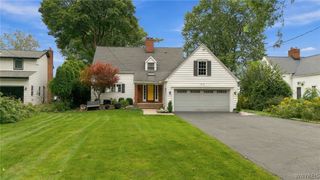
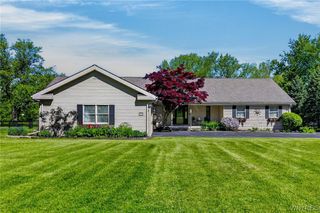
2490 River Road, Wheatfield, NY 14304
- 4 beds |
- 2 baths |
- 2,633 sqft
 Single-Family Home
  Built in 1960
  0.37acre lot
 2 car garage
  $342/sqft
  Listed 1 month ago
Property Description
Experience exceptional waterfront living in this completely rebuilt 2023 home offering approximately 2,633 sq ft of beautifully designed living space and 55ft of water frontage with panoramic Niagara River views. No stone has been left unturned. Every detail has been thoughtfully and tastefully executed. The open-concept kitchen, dining, and living areas feature expansive windows, rich hickory hardwood floors, 26 ft cathedral ceiling, and a 9ft wide stone gas fireplace surrounded by custom built-ins. The kitchen is a showstopper, fully equipped with high end stainless steel appliances, 54" upper cabinets, a massive center island, and a walk-in pantry. The first floor offers two bedrooms and a full jacuzzi bath, while the second-floor primary suite is a private retreat with its own water-view balcony and luxurious en-suite bath. The spa-like bathroom features dual sinks, a steam shower with body jets, two rain shower heads, and a massive soaking tub. The primary suite is also furnished with beautiful solid-wood and granite furniture. Enjoy the outdoors from the stamped concrete patio surrounded by professionally landscaped gardens, or on the sprawling deck with hot tub, all while taking in the spectacular river views. Two boat slips and a 13k lb boat lift are included for the ultimate waterfront lifestyle. The exterior is meticulously maintained with vinyl and stone exterior, dramatic soffit lighting, river stone that wraps the property, with plenty of green space, a 2.5 car garage, shed, and turnaround parking. The finished basement completes this home, providing additional living space or 4th bedroom potential, abundant storage, and an exterior bulkhead walk-up door (adding nearly 1500 sq ft of usable space not counted in the sq footage). With nearly everything brand new in the last 6 years, including foundation, furnace, AC, tankless hot water x 2, and more, this is a rare opportunity to enjoy turnkey luxury, incredible views, and direct access to life on the River. See floor plan photos for new sq ft measurements after rebuild. Welcome home to 'Rivershore'
- Listing Status:
- Active
- Date Added:
- August 10, 2026
- Data Last Updated:
- October 8, 2026 at 6:15AM
- Listing Office:
- HUNT Real Estate ERA : 716-883-2200
- Listing Agent:
- Lauren Melber : 716-444-2064
- Contact:
- 716-444-2064
- MLS ID:
- B1705680

- General: Blacktop DrivewayBalconyConcrete DrivewayDockHot Tub/SpaPatioSee RemarksShed(s)Storage
- Style: ContemporaryTwo Story
- Other Structures: Shed(s)StoragePorchBalconyPatioCovered
- Parking: DetachedGarageDrivewayGarage Door OpenerOther
- Roofing: ArchitecturalShingle
- General: Attic/Crawl Hatchway(s) InsulatedFoam InsulationShake SidingStoneSprayFoam InsulationVinyl SidingCopper Plumbing2Block
- Road/Access: Main Thoroughfare
- Originating MLS: NYS_B
- School District: Niagara Wheatfield
- County: Niagara
- Zoning: 294000-175-014-0001-035-000
- View: WaterView
- Utilities: High Speed Internet AvailableSewer ConnectedWater ConnectedCircuit Breakers
- Water: ConnectedPublic
- Sewer: Connected
- Source: NYS_B
This listing courtesy of Lauren Melber , HUNT Real Estate ERA
Monthly Payment
- Principal & Interest $
- Property Taxes $
- Home Insurance $
- VA Funding Fee $


 New - 1 day ago