3828 Ridgeland Drive, Wheatfield, NY 14120
- 4 beds |
- 3 baths |
- 2,770 sqft
 Single-Family Home
  Built in 2026
  0.81acre lot
 2 car garage
  $267/sqft
  Listed 23 hours ago
Property Description
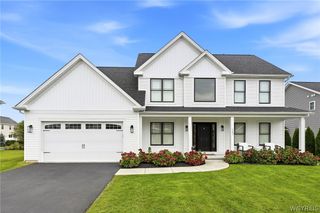
OTHER HOME DESIGNS AVAILABLE. Discover the opportunity to build in Wheatfield Crossing, one of the most sought-after new home communities in the STARPOINT SCHOOL DISTRICT. The Ryley showcases the thoughtful design and functionality today's homeowners are looking for, offering 2,770 square feet, 4 bedrooms, and 2.5 baths. From the covered front porch, step into an open-concept layout designed for everyday living and entertaining. Expansive windows allow natural light to flow throughout the main level, while the versatile flex room near the foyer can be personalized to fit your lifestyle as a home office, fitness space, playroom, or den. The spacious kitchen opens to the main living area, creating a seamless connection between gathering spaces. Upstairs, all four bedrooms are thoughtfully positioned to maximize privacy, including a spacious primary suite and convenient second-floor laundry. Designed with flexibility, storage, and livability in mind, the Ryley can be personalized with a variety of structural and design options to reflect your personal style. Build this home with your personal selections or explore other available floor plans. Photos are for illustrative purposes only and may include features and options not included in the base price. This home is a To-Be-Built Home.
- Listing Status:
- Active
- Date Added:
- October 7, 2026
- Data Last Updated:
- October 8, 2026 at 4:17AM
- Listing Office:
- Forbes Capretto Homes : 716-688-5597
- Listing Agent:
- David J Capretto : 716-688-5597
- Contact:
- 716-688-5597
- MLS ID:
- B1720400

- General: Blacktop Driveway
- Style: Two Story
- Other Structures: PorchCovered
- Parking: AttachedGarageGarage Door Opener
- Roofing: AsphaltArchitecturalShingle
- General: Vinyl Siding2Poured
- Originating MLS: NYS_B
- School District: Starpoint
- County: Niagara
- Zoning: 294000-149-003-0003-073-000
- Utilities: Electricity ConnectedHigh Speed Internet AvailableSewer ConnectedWater ConnectedCircuit Breakers
- Water: ConnectedPublic
- Sewer: Connected
- Source: NYS_B
This listing courtesy of David J Capretto , Forbes Capretto Homes
Monthly Payment
- Principal & Interest $
- Property Taxes $
- Home Insurance $
- VA Funding Fee $


 New - 23 hours ago