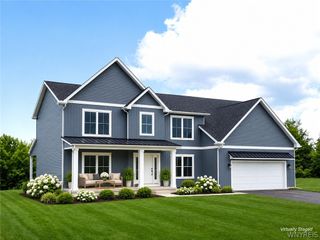
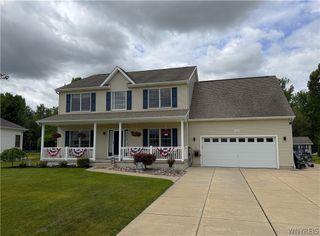
6752 Kassie Ct, Wheatfield, NY 14120
- 5 beds |
- 4 baths |
- 3,039 sqft
 Single-Family Home
 Built in 2015
 0.46acre lot
 2 car garage
 $247/sqft
 Listed 15 days ago
Property Description
LUXURY LIVING MEETS BACKYARD PARADISE! Welcome to this stunning Rosal Custom-Built Colonial in the desirable Parkside Estates! Offering 5 bedrooms and 3.5 baths, this exceptional home combines luxury, comfort, and an incredible backyard retreat! Step inside to discover a beautiful open floor plan boasting soaring ceilings, grand 2 story foyer, custom windows, and custom blinds throughout. The stunning chef's kitchen is an entertainer's dream featuring all the bells & whistles, gorgeous granite countertops, beautiful breakfast island and spacious eat-in dinning area. The kitchen opens seamlessly to the inviting family room, complete with a beautiful gas fireplace. The FIRST-FLOOR PRIMARY SUITE offers a spacious walk-in closet, gorgeous ensuite bath complemented by a relaxing soaking tub, and its own private entrance leading directly to the backyard oasis! Also on the first floor, you'll find a private office, convenient mudroom, & first-floor laundry. Upstairs offers three additional bedrooms and plenty of room for family and guests. The beautifully finished lower level area adds even more living space, with an abundance of storage! Showcasing an additional bedroom with an installed egress window and a lovely full bathroom, bringing this home to a total of 5 bedrooms and 3.5 baths! Now for the showstopper. YOUR VERY OWN BACKYARD PARADISE! Enjoy the beautiful screened-in back porch overlooking a spectacular outdoor retreat featuring a stunning two-year-old saltwater pool with a sun shelf, gorgeous patio, fire pit, sensational landscaping, and spectacular outdoor lighting. A dedicated gas grill line makes year-round grilling effortless, while a 220-volt line adds additional convenience. Shed with a lovely veggie garden. Additional highlights include on-demand hot water installed in 2025, abundant storage, shed for all your extras, and a SIDE-LOAD GARAGE with a separate entrance leading directly into the mudroom. The EXTRA-WIDE CONCRETE DRIVEWAY provides plenty of additional parking for family and guests. This exceptional home truly has it all, luxury living, thoughtful design, and resort-style outdoor entertaining! Unpack and Enjoy, turnkey living at its finest.
- Listing Status:
- Active
- Date Added:
- November 7, 2026
- Data Last Updated:
- November 22, 2026 at 4:17PM
- Listing Office:
- Howard Hanna WNY Inc. : 716-691-5800
- Listing Agent:
- Donna M Littlefield : 716-578-1788
- Contact:
- 716-578-1788
- MLS ID:
- B1727103

- General: Concrete DrivewayEnclosed PorchFully FencedGas GrillPoolPorchPatioShed(s)Storage
- Style: ColonialTwo Story
- Other Structures: Shed(s)StoragePatio
- Pool: In Ground
- Parking: AttachedElectricityGarageDrivewayGarage Door Opener
- Roofing: AsphaltArchitecturalShingle
- General: BrickVinyl SidingCopper Plumbing2Poured
- Road/Access: City Street
- Originating MLS: NYS_B
- School District: Niagara Wheatfield
- County: Niagara
- Zoning: 294000-148-003-0002-035-000
- Fencing: Full
- Utilities: Cable AvailableHigh Speed Internet AvailableSewer ConnectedWater ConnectedCircuit Breakers
- Water: ConnectedPublic
- Sewer: Connected
- Source: NYS_B
This listing courtesy of Donna M Littlefield , Howard Hanna WNY Inc.
Monthly Payment
- Principal & Interest $
- Property Taxes $
- Home Insurance $
- VA Funding Fee $