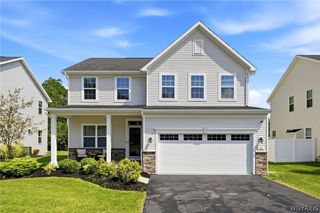
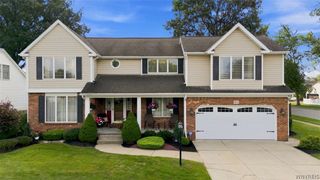
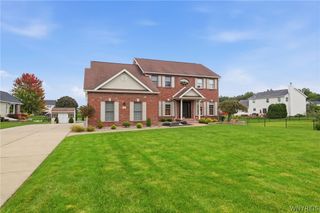
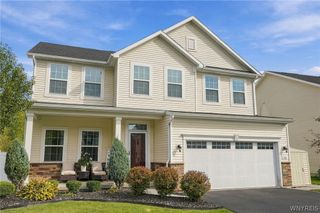
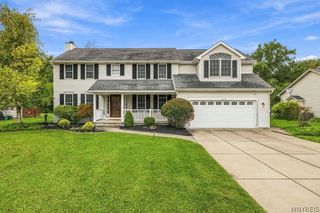
7260 Ashley Lane, Wheatfield, NY 14120
- 5 beds |
- 3 baths |
- 2,945 sqft
 Single-Family Home
  Built in 2005
  0.29acre lot
 2 car garage
  $219/sqft
  Listed 2 months ago
Property Description
Step inside this inviting home with plenty of room to grow. Located in the peaceful Wheatfield area of Spice Creek, it offers a great mix of comfort and convenience. Enjoy a private setting and the quiet charm of a friendly neighborhood. Offered for the first time, this original owner home brings a flexible layout made for both relaxed living and easy entertaining. Filled with warn natural light throughout. The full unfinished basement offers exciting potential for a future owner to create extra living space-perfect for a home theater, fitness room. or anything that fits your lifestyle..Additional Features to note: Extra wide driveway, 32 foot wide Extra stairway to basement from garage, 9 ft ceilings on first floor, Anderson 400 Tilt windows, Natural Gas Tankless Water Heater, Culligan Water Softner, Acrylic 1-piece Shower and Tub Enclosures, 200 Amp Upgraded Circuit Breaker panel, .38 acre lot with plenty of privacy, New above ground salt system pool in 2024, Detached shed for extra storage. Actual square footage is 2,945 after addition of fifth bedroom/rec room above garage.
- Listing Status:
- Active
- Date Added:
- July 23, 2026
- Data Last Updated:
- October 8, 2026 at 6:15AM
- Listing Office:
- WNYbyOwner.com : 716-523-8508
- Listing Agent:
- Robyn Sansone : 716-523-8508
- Contact:
- 716-523-8508
- MLS ID:
- B1701123

- General: Concrete DrivewayFully FencedHot Tub/SpaPoolPatioShed(s)Storage
- Style: ColonialTwo Story
- Other Structures: Shed(s)StoragePatio
- Pool: Above Ground
- Parking: AttachedGarage
- General: Vinyl Siding2Poured
- Road/Access: City Street
- Originating MLS: NYS_B
- School District: Niagara Wheatfield
- County: Niagara
- Zoning: 294000-163-004-0005-066-000
- Fencing: Full
- Utilities: Sewer ConnectedWater Connected
- Water: ConnectedPublic
- Sewer: Connected
- Source: NYS_B
This listing courtesy of Robyn Sansone , WNYbyOwner.com
Monthly Payment
- Principal & Interest $
- Property Taxes $
- Home Insurance $
- VA Funding Fee $


 New - 1 day ago