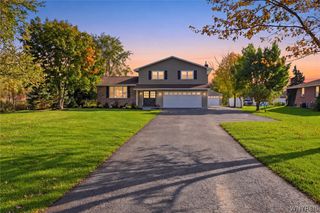
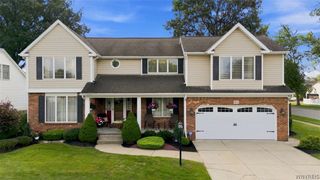
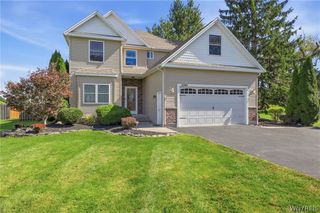
3136 Woodland Court South, Wheatfield, NY 14120
- 4 beds |
- 3 baths |
- 2,630 sqft
 Single-Family Home
 Built in 1992
 0.33acre lot
 2 car garage
 $228/sqft
 Listed 27 days ago
Property Description
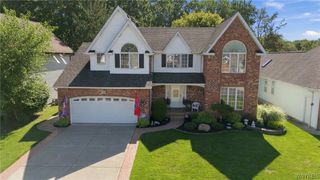
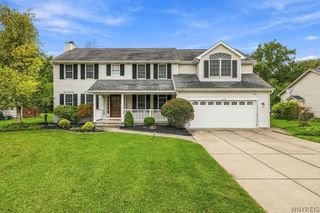
Welcome to this stunning brick front center entrance Colonial, offering over 2,600 square feet of thoughtfully upgraded living space on a quiet cul-de-sac in the highly desirable Niagara Wheatfield school District. Framed by lush, meticulously maintained landscaping, the home greets you with an impressive 2 story foyer flanked by an elegant formal living room and a refined dining room. Throughout the interior, fresh paint graces the doors and trim, complemented by stylish new light fixtures and rich cherry hardwoods that flow seamlessly from room to room. At the heart of the first floor is a newly updated chef’s kitchen featuring crisp white cabinetry, sleek quartz countertops, a herringbone tile backsplash, premium stainless steel appliances, and pantry. Adjacent to the kitchen, the dramatic family room impresses with soaring beamed vaulted ceilings and a cozy fireplace, making it the perfect gathering hub. The main level also provides everyday convenience with a dedicated laundry room, a 1/2 bath, an attached 2.5 car garage, and a flexible 1st floor office that easily functions as a 4 bedroom. The cherry hardwoods continue upstairs, leading to 3 generously sized bedrooms with fantastic closet space and an updated full bath. The private primary suite serves as an enviable retreat, highlighted by beamed cathedral ceilings, a walk-in closet, and a newly remodeled spa like bath complete with a walk-in shower, dual separate vanities, a linen closet, and a sun-drenched skylight. Downstairs, the Partially finished basement expands your living footprint with a dedicated 16x12 bonus/bdrm alongside a spacious recreation area ideal for a kids' playroom, media lounge, or guest suite. Major mechanical and peace of mind upgrades include a updated furnace and a sump pump equipped with a water-backup system. Outside, your private backyard paradise awaits with a heated inground saltwater pool with attached hot tub featuring a new liner. Also offering some recessed lighting throughout and situated close to all local shopping and dining amenities, this turnkey property delivers the perfect blend of modern comfort, peace of mind, and timeless style. Welcome to your new home!!!
- Listing Status:
- Active
- Date Added:
- October 26, 2026
- Data Last Updated:
- November 22, 2026 at 3:18PM
- Listing Office:
- HUNT Real Estate ERA : 716-694-0400
- Listing Agent:
- Jennifer M Ranaletti : 716-597-5073
- Contact:
- 716-597-5073
- MLS ID:
- B1724015

- General: BarbecueConcrete DrivewayIrrigation SprinklersPoolPatio
- Style: ColonialTwo Story
- Other Structures: Patio
- Pool: In Ground
- Parking: AttachedGarageDrivewayGarage Door Opener
- Roofing: Asphalt
- Windows: Skylight(s)
- General: BrickVinyl SidingCopper Plumbing2Poured
- Road/Access: City Street
- Originating MLS: NYS_B
- School District: Niagara Wheatfield
- County: Niagara
- Zoning: 294000-163-001-0003-024-000
- Utilities: High Speed Internet AvailableSewer ConnectedWater ConnectedCircuit Breakers
- Water: ConnectedPublic
- Sewer: Connected
- Source: NYS_B
This listing courtesy of Jennifer M Ranaletti , HUNT Real Estate ERA
Monthly Payment
- Principal & Interest $
- Property Taxes $
- Home Insurance $
- VA Funding Fee $