6345 Shawnee Road, Wheatfield, NY 14120
- 5 beds |
- 3 baths |
- 2,228 sqft
 Single-Family Home
  Built in 2009
  0.6acre lot
 2 car garage
  $236/sqft
  Listed 6 days ago
Property Description
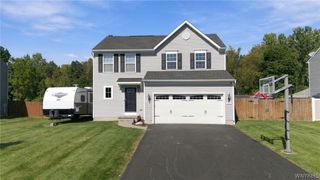
Welcome home to your amazing opportunity to own this move in ready 5br, 2.5 bth, 2 grg, 2 story in the Starpoint school district w/almost 3,000 sq ft of living space (actual square footage is 2228 sq. ft., bonus room added, per previous bank appraisal)! 2 story foyer greets you when you walk in the door, 1st floor open concept layout includes fam room/office area allows for flexible living, beautiful kitchen w/granite counters, breakfast peninsula and abundance of storage, formal dining area w/doors that open to beautiful fully fenced backyard with stamped concrete w/awning, shed, back inside is large living room w/stone facade entire wall w/fireplace, upstairs has 2nd full bath and 4 generous sized brs, 2nd floor laundry and primary suite w/2 walk in closets, huge full bath w/jetted tub and stand up shower, bonus living space in fully finished basement w/polyaspartic flooring add almost 700 sq ft, must see!! This one won’t last!
- Listing Status:
- Active
- Date Added:
- October 1, 2026
- Data Last Updated:
- October 8, 2026 at 2:16AM
- Listing Office:
- Howard Hanna WNY Inc. : 716-773-1900
- Listing Agent:
- Jason P Sokody : 716-603-2516
- Contact:
- 716-603-2516
- MLS ID:
- B1717819

- General: Blacktop DrivewayFully FencedPatioPrivate YardSee RemarksShed(s)Storage
- Style: Two Story
- Other Structures: Shed(s)StoragePorchPatioOpen
- Parking: AttachedGarageGarage Door Opener
- Roofing: Asphalt
- Windows: Thermal Windows
- General: Vinyl SidingPEX Plumbing2Poured
- Road/Access: City Street
- Originating MLS: NYS_B
- School District: Starpoint
- County: Niagara
- Zoning: 294000-135-003-0002-054-000
- Fencing: Full
- Utilities: Cable AvailableElectricity ConnectedHigh Speed Internet AvailableSewer ConnectedWater ConnectedCircuit Breakers
- Water: ConnectedPublic
- Sewer: Connected
- Source: NYS_B
This listing courtesy of Jason P Sokody , Howard Hanna WNY Inc.
Monthly Payment
- Principal & Interest $
- Property Taxes $
- Home Insurance $
- VA Funding Fee $