3948 Wheatfield Crossing, Wheatfield, NY 14120
- 4 beds |
- 3 baths |
- 2,730 sqft
 Single-Family Home
  Built in 2026
  0.46acre lot
 2 car garage
  $286/sqft
  Listed 1 day ago
Property Description
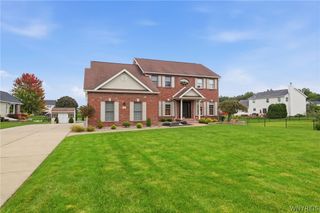
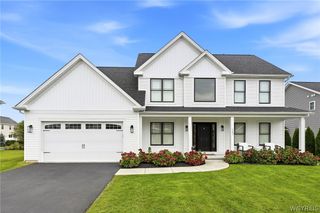
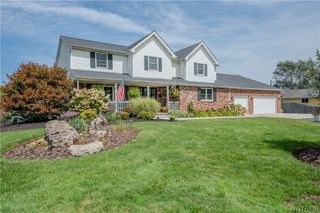
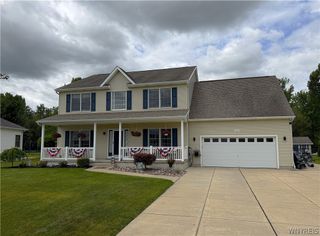
TO BE BUILT HOME | OTHER HOME DESIGNS AVAILABLE Welcome to The Cambridge — a beautifully designed two-story home offering 2,730 square feet, 4 bedrooms, and 2.5 bathrooms with plenty of space for everyday living and entertaining. The heart of the home is the impressive two-story great room, featuring soaring ceilings, large windows, and a fireplace that creates a warm and inviting gathering space. The open-concept main floor flows seamlessly into the spacious kitchen, complete with a large center island, abundant cabinetry, and a double-door pantry. A flexible room just off the foyer provides the perfect space for a home office, playroom, or additional living space, while the formal dining room offers an ideal setting for family meals and entertaining. Upstairs, all four bedrooms provide comfortable private spaces, with a walk-in closet in each bedroom. The spacious primary suite features a large bedroom, dual vanities, private water closet, and generous walk-in closet. The Cambridge also offers a variety of options to personalize your home, including a sunroom, covered patio, and more. Several other home designs are also available, giving you the flexibility to choose the floor plan that best fits your lifestyle. Build with Forbes Capretto Homes!
- Listing Status:
- Active
- Date Added:
- October 7, 2026
- Data Last Updated:
- October 8, 2026 at 5:18AM
- Listing Office:
- Forbes Capretto Homes : 716-688-5597
- Listing Agent:
- David J Capretto : 716-688-5597
- Contact:
- 716-688-5597
- MLS ID:
- B1720018

- General: Blacktop Driveway
- Style: Two Story
- Parking: AttachedGarageGarage Door OpenerOther
- Roofing: AsphaltArchitecturalShingle
- General: Vinyl Siding2Poured
- Road/Access: City Street
- Originating MLS: NYS_B
- School District: Starpoint
- County: Niagara
- Zoning: 294000-149-003-0003-057-000
- View: WaterView
- Utilities: Cable AvailableHigh Speed Internet AvailableSewer ConnectedWater Connected
- Water: ConnectedPublic
- Sewer: Connected
- Source: NYS_B
This listing courtesy of David J Capretto , Forbes Capretto Homes
Monthly Payment
- Principal & Interest $
- Property Taxes $
- Home Insurance $
- VA Funding Fee $


 New - 1 day ago