3192 Woodland Court South, Wheatfield, NY 14120
- 4 beds |
- 4 baths |
- 2,465 sqft
 Single-Family Home
  Built in 1987
  0.49acre lot
 2 car garage
  $276/sqft
  Listed 14 days ago
Property Description
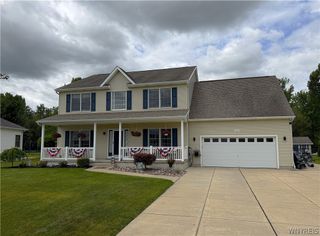
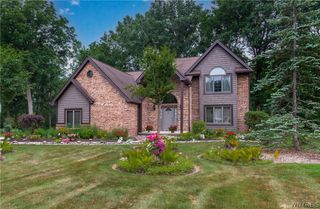
Welcome to your dream home in highly desirable Woodland Estates! Custom-built & lovingly maintained by its orig owner, this magnificent brick-front, center-entrance Colonial blends timeless elegance w/ modern comfort on a beautifully manicured 1.2-acre lot. True pride of ownership shines through every detail of this exceptional property. The main flr features gleaming hardwood flrs flowing through a bright, inviting layout. At the heart of the home is a gourmet chef’s kitchen w/ upgraded high-end appliances, rich granite counters, a movable center island, & a sunlit eat-in area opening to a dramatic family rm w/ vaulted ceilings & skylights. Adjacent formal living & dining rms are perfect for hosting, while a practical 1st-flr laundry rm & mudroom add everyday convenience. Upstairs, the 2nd flr offers 4 spacious BRs w/ ample closet space & an updated full bath. The private primary suite serves as a serene retreat, complete w/ an en-suite bath, his and hers walk-in closet's, & direct access to a walk-in attic for effortless storage. The expansive finished basement serves as the ultimate entertainment hub, boasting a full wet bar, secondary kitchenette, dedicated living & gaming areas, a half bath, & a flex rm ideal for a home office or guest BR. Outdoors, your private backyard paradise features a maintenance-free deck w/ awning, a sparkling inground pool (4-yr-old liner), & an in-ground sprinkler system. A detached shed w/ electric & water offers great workshop potential or pool storage. Complete w/ a whole-house generator, central vacuum, & water-backup sump pump, this home delivers unmatched quality, space, & peace of mind! Welcome to your new home!!!
- Listing Status:
- Pending
- Date Added:
- July 27, 2026
- Data Last Updated:
- August 10, 2026 at 7:16PM
- Listing Office:
- HUNT Real Estate ERA : 716-694-0400
- Listing Agent:
- Jennifer M Ranaletti : 716-597-5073
- Contact:
- 716-597-5073
- MLS ID:
- B1690211

- General: Ceiling Fan(s)Separate/Formal Dining RoomEntrance FoyerEat-in KitchenSeparate/Formal Living RoomGranite CountersKitchen IslandSecond Kitchen
- Appliances: DishwasherGas OvenGas RangeGas Water HeaterMicrowaveRefrigerator
- Laundry: Main Level
- Basement: FullFinishedSump Pump
- Flooring: CarpetCeramic TileHardwoodVariesVinyl
- A/C: Central Air
- Heating: GasForced Air
- Fireplace: FireplaceFireplaces: 1
- General: Awning(s)BarbecueConcrete DrivewayDeckSprinkler/IrrigationPoolPatioShed(s)Storage
- Style: ColonialTwo Story
- Other Structures: Shed(s)StorageDeckPatio
- Pool: In Ground
- Parking: AttachedGarageDrivewayGarage Door Opener
- Roofing: Asphalt
- General: BrickVinyl SidingCopper Plumbing2Poured
- Road/Access: City Street
- Originating MLS: NYS_B
- School District: Niagara Wheatfield
- County: Niagara
- Zoning: 294000-163-001-0003-034-000
- Utilities: High Speed Internet AvailableSewer ConnectedWater AvailableCircuit Breakers
- Water: Not ConnectedPublic
- Sewer: Connected
- Source: NYS_B
This listing courtesy of Jennifer M Ranaletti , HUNT Real Estate ERA
Monthly Payment
- Principal & Interest $
- Property Taxes $
- Home Insurance $
- VA Funding Fee $

 New - 14 hours ago