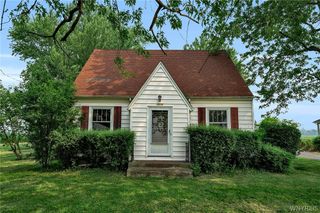
6887 Walmore Road, Wheatfield, NY 14304
- 3 beds |
- 2 baths |
- 1,664 sqft
 Single-Family Home
  Built in 1959
  0.81acre lot
 1 car garage
  $174/sqft
  Listed 24 days ago
Property Description
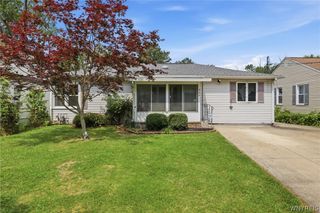
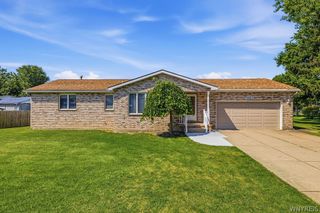
MUST SEE!!! Come see this SPACIOUS & meticulously maintained 3 bedroom, 1.5 bath ranch home on a quiet road in the heart of the Town of Wheatfield. Move-in ready and peacefully set on an incredible parcel mere minutes from Oppenheim County Park with a playground, splash pad tennis & basketball courts. Step into the inviting front living room with elegant exposed wood beams & wood-burning fireplace accentuated by a brick surround & large windows for an abundance of natural light. This charming home features a bright, eat-in kitchen with wood cabinetry & plenty of prep space opening through the sliding glass door and onto an expansive composite deck, perfect for sipping your morning cup of coffee while enjoying the serene backyard. Cozy up next to the wood stove in the generous family room on cooler evenings, utilize the dedicated bonus room as a private office and enjoy gorgeous hardwood flooring in the bedrooms complete with cedar closets & a renovated bathroom with Granite counters. Many updates including new garage floor epoxy & attractive New Era concrete landscape edging 2018 and water-proofed basement with transferrable warranty & back up sump pump. Offering the perfect blend of mid-century modern character, peace of mind and pride of ownership this wonderful home has low taxes, great schools and very close to all conveniences! Showings begin Wednesday, 7/22/2026. Open Houses Friday, 7/24/26 4:00-6:00 pm and Saturday, 7/25/26 11:00 am - 1:00 pm. Offers are due Monday, 7/27/26 at 12:00 pm.
- Listing Status:
- Pending
- Date Added:
- July 17, 2026
- Data Last Updated:
- August 10, 2026 at 7:16PM
- Listing Office:
- Keller Williams Realty WNY : 716-832-3300
- Listing Agent:
- Joshua James : 716-697-3280
- Contact:
- 716-697-3280
- MLS ID:
- B1698910

- General: Ceiling Fan(s)Eat-in KitchenSeparate/Formal Living RoomLiving/Dining RoomSliding Glass Door(s)Solid Surface CountersNatural WoodworkBedroom on Main LevelMain Level PrimaryProgrammable Thermostat
- Appliances: DryerDishwasherGas OvenGas RangeGas Water HeaterMicrowaveRefrigeratorWasher
- Laundry: In Basement
- Basement: FullPartially FinishedSump Pump
- Flooring: CarpetHardwoodVariesVinyl
- A/C: Central Air
- Heating: GasBaseboard
- Fireplace: FireplaceFireplaces: 2
- General: Blacktop DrivewayDeckShed(s)Storage
- Style: Ranch
- Other Structures: Shed(s)StorageDeck
- Parking: AttachedElectricityGarageDrivewayGarage Door Opener
- Roofing: ArchitecturalShingle
- General: Shake SidingVinyl SidingCopper Plumbing1Poured
- Road/Access: City Street
- Originating MLS: NYS_B
- School District: Niagara Wheatfield
- County: Niagara
- Zoning: 294000-162-005-0001-018-000
- Utilities: Cable AvailableElectricity ConnectedHigh Speed Internet AvailableSewer ConnectedWater ConnectedCircuit Breakers
- Water: ConnectedPublic
- Sewer: Connected
- Source: NYS_B
This listing courtesy of Joshua James , Keller Williams Realty WNY
Monthly Payment
- Principal & Interest $
- Property Taxes $
- Home Insurance $
- VA Funding Fee $