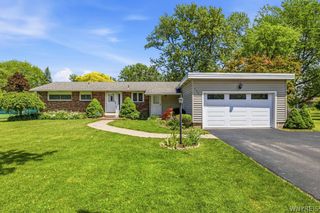
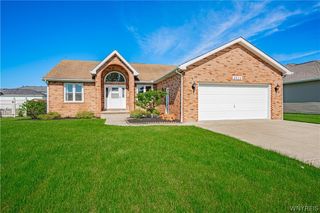
1660 Tuscarora Road, Niagara, NY 14304
- 3 beds |
- 2 baths |
- 1,488 sqft
 Single-Family Home
  Built in 1986
  0.64acre lot
 2 car garage
  $222/sqft
  Listed 15 days ago
Property Description
Welcome to 1660 Tuscarora Road, a beautifully maintained full brick ranch located in the highly desirable Town of Niagara and within the sought-after Wheatfield School District. Situated on a spacious double lot, this move-in-ready home offers just under 1,500 square feet of thoughtfully designed living space with quality updates throughout. Inside, you’ll find three bedrooms, one and a half bathrooms, convenient first-floor laundry, and upgraded laminate flooring that flows throughout the home. The beautifully updated kitchen is highlighted by natural granite countertops, ample cabinet space, and a freestanding center island that remains with the property, perfect for everyday living and entertaining. Designed for year-round comfort, the home features multi-zone heating with an upgraded furnace and central air conditioning, an additional boiler system, and an updated hot water tank for added efficiency and peace of mind. A newer roof further enhances the home’s value and long-term appeal. The partially finished basement provides additional living space along with a dedicated wood shop, offering endless possibilities for hobbies, storage, or a workshop. Step outside onto the beautiful rear deck overlooking the oversized double lot, creating the perfect setting for relaxing, entertaining, or enjoying the extra outdoor space. Completing the home is a spacious two-car attached garage. With its solid brick construction, premium updates, oversized lot, and prime location, 1660 Tuscarora Road offers the perfect combination of comfort, quality, and convenience. This is a home you’ll want to see for yourself.
- Listing Status:
- Active
- Date Added:
- July 26, 2026
- Data Last Updated:
- August 10, 2026 at 7:16PM
- Listing Office:
- Century 21 North East : 716-754-9963
- Listing Agent:
- David M Pascucci : 716-545-9743
- MLS ID:
- B1701746

- General: Concrete DrivewayDeckShed(s)Storage
- Style: Ranch
- Other Structures: Shed(s)StoragePorchDeckCovered
- Parking: AttachedGarage
- General: Blown-In InsulationBrickCopper Plumbing1Poured
- Road/Access: City Street
- Originating MLS: NYS_B
- School District: Niagara Wheatfield
- County: Niagara
- Zoning: 293000-161-005-0001-025-000
- Utilities: Electricity ConnectedSewer ConnectedWater ConnectedCircuit Breakers
- Water: ConnectedPublic
- Sewer: Connected
- Source: NYS_B
This listing courtesy of David M Pascucci , Century 21 North East
Monthly Payment
- Principal & Interest $
- Property Taxes $
- Home Insurance $
- VA Funding Fee $