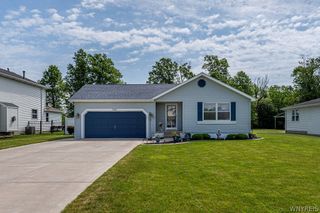
7001 Rebecca Drive, Wheatfield, NY 14304
- 3 beds |
- 1 bath |
- 1,416 sqft
 Single-Family Home
  Built in 1998
  0.27acre lot
 2 car garage
  $275/sqft
  Listed 28 days ago
Property Description
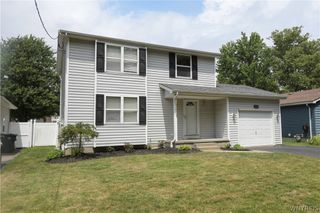
This beautifully landscaped, vinyl sided home in high demand area is close to transportation and shopping. Bright, spacious living room leads to country sized eat-in kitchen with lots of cabinets, lg pantry, center island & sliding doors to back deck(2018) & pool (2021)in a deep backyard, with shed. All appliances included. Natural wood banister retreats to 2nd floor with 3 lg bedrooms and full bath. Huge finished basement with gas fireplace and newer carpet adds over 300 ft.² to living space. Separate laundry rm as well. Attached 2 car garage. Roof 2014. Kitchen-new floor 2025. LR,MBR, stairs and hallway- new carpet 2025. All furniture available to be sold separately, making the home move-in ready essentially. Early occupancy ok. Some pictures have been Decluttered using AI.
- Listing Status:
- Active
- Date Added:
- July 13, 2026
- Data Last Updated:
- August 10, 2026 at 7:16PM
- Listing Office:
- WNYbyOwner.com : 716-523-8508
- Listing Agent:
- Robyn Sansone : 716-523-8508
- Contact:
- 716-523-8508
- MLS ID:
- B1698277

- General: Blacktop DrivewayDeckPool
- Style: ColonialTwo Story
- Other Structures: Deck
- Pool: Above Ground
- Parking: AttachedGarage
- General: Vinyl Siding2Poured
- Road/Access: City Street
- Originating MLS: NYS_B
- School District: Niagara Wheatfield
- County: Niagara
- Zoning: 294000-161-012-0004-088-000
- Utilities: Sewer ConnectedWater ConnectedCircuit Breakers
- Water: ConnectedPublic
- Sewer: Connected
- Source: NYS_B
This listing courtesy of Robyn Sansone , WNYbyOwner.com
Monthly Payment
- Principal & Interest $
- Property Taxes $
- Home Insurance $
- VA Funding Fee $

 New - 14 hours ago