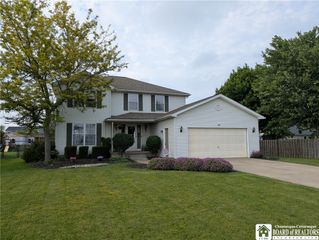
6922 Walmore Road, Wheatfield, NY 14304
- 4 beds |
- 3 baths |
- 2,320 sqft
 Single-Family Home
  Built in 1990
  8,995sqft lot
 2 car garage
  $177/sqft
  Listed 1 month ago
Property Description
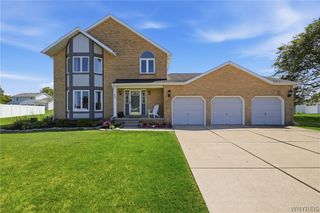
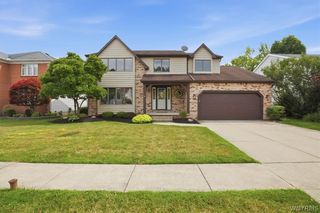
This gorgeous 4-bedroom, 3-bath Colonial home has been updated to practically a new build. Several updates include Bamboo flooring, Windows 2025, Quartz countertops, updated cupboards, appliances, and all 3 bathrooms. All 4 bedrooms are very large with each having walk-in closets. Primary bedroom has its own ensuite bathroom and currently using a full room as the 2nd walk-in closet, which could be turned into a 5th bedroom, office, or nursery. There is plenty of additional usable space in the dry basement. Outside features a 2-car, attached garage, 3 car wide driveway, new concrete. Backyard is fully fenced with a double wide gate that leads to a pool installed 2020. There's an Amish built shed in the backyard also. Located in the desirable West Street elementary & Niagara Wheatfield school district. Seller requests no negotiations before June 22nd at 6:00pm.
- Listing Status:
- Pending
- Date Added:
- June 16, 2026
- Data Last Updated:
- August 10, 2026 at 7:16PM
- Listing Office:
- Howard Hanna WNY Inc. : 716-754-8995
- Listing Agent:
- Derrick Deyo : 716-201-9197
- Contact:
- 716-201-9197
- MLS ID:
- B1691104

- General: Ceiling Fan(s)Separate/Formal Living RoomHome OfficeKitchen IslandSliding Glass Door(s)Bath in Primary BedroomProgrammable Thermostat
- Appliances: Appliances NegotiableGas OvenGas RangeGas Water HeaterRefrigerator
- Basement: FullPartially FinishedSump Pump
- Flooring: CarpetHardwoodVariesVinyl
- A/C: Central Air
- Heating: GasForced Air
- Fireplace: Fireplaces: 0
- General: Awning(s)Concrete DrivewayDeckFully FencedPoolShed(s)Storage
- Style: ColonialTwo Story
- Other Structures: Shed(s)StorageDeck
- Pool: Above Ground
- Parking: AttachedGarageGarage Door Opener
- Roofing: ArchitecturalShingle
- General: Vinyl SidingCopper Plumbing2Poured
- Road/Access: City Street
- Originating MLS: NYS_B
- School District: Niagara Wheatfield
- County: Niagara
- Zoning: 294000-161-012-0002-019-000
- Fencing: Full
- Utilities: Sewer ConnectedWater ConnectedCircuit Breakers
- Water: ConnectedPublic
- Sewer: Connected
- Source: NYS_B
This listing courtesy of Derrick Deyo , Howard Hanna WNY Inc.
Monthly Payment
- Principal & Interest $
- Property Taxes $
- Home Insurance $
- VA Funding Fee $