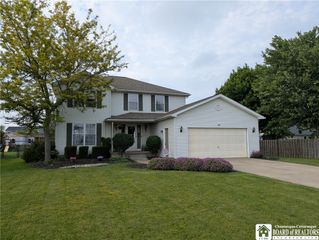
2579 Niagara Road, Wheatfield, NY 14304
- 4 beds |
- 3 baths |
- 2,150 sqft
 Single-Family Home
  Built in 1974
  0.5acre lot
 2 car garage
  $162/sqft
  Listed 4 days ago
Property Description
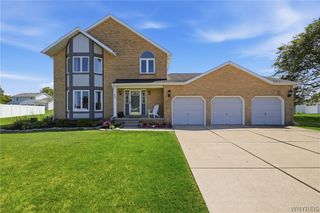
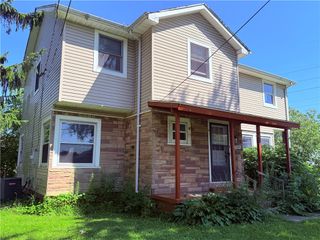
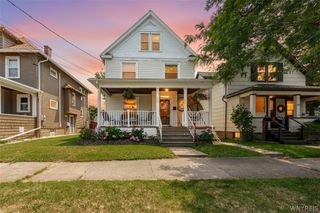
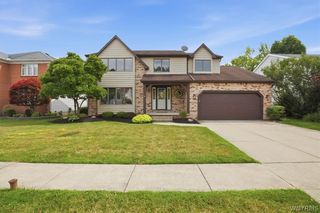
A 4 bdrm. ranch can be hard to find! This well constructed home sits on a deep lot and includes road frontage on Wurl street behind. Perfect opportunity for anyone who might need to build a second garage or outbuilding. The open entry leads to a no step interior making this home handicap adaptable.There are three good sized bedrooms and a full bath at the front end of the house with the master in the rear of the home. Master features a full bath(shower only) and a walk in closet. An exterior door to the outside could be added to this rear facing bedroom for a private entrance if needed. The formal living room leads to an open kitchen with mostly newer appliances. The dining area is very spacious and open to both the kitchen and the family room. The family room addition offers a fireplace,sliding door and beamed ceiling.Half bath /laundry combo.Great closet sizes throughout! Attached 2.5 car garage with 2 services doors. Partial basement has bilco doors that open to the large backyard. Add your personal style with a few cosmetic updates and this be an amazing home!
- Listing Status:
- Active
- Date Added:
- August 6, 2026
- Data Last Updated:
- August 10, 2026 at 6:16PM
- Listing Office:
- Howard Hanna WNY Inc. : 716-773-1900
- Listing Agent:
- Joan M Dlugokinski : 716-310-4238
- Contact:
- 716-310-4238
- MLS ID:
- B1704805

- General: Blacktop Driveway
- Style: Ranch
- Other Structures: PorchOpen
- Parking: AttachedGarageDrivewayGarage Door Opener
- Roofing: Pitched
- General: BrickVinyl SidingCopper Plumbing1Poured
- Originating MLS: NYS_B
- School District: Niagara Wheatfield
- County: Niagara
- Zoning: 294000-147-015-0001-036-000
- Utilities: Electricity ConnectedSewer ConnectedWater ConnectedCircuit Breakers
- Water: ConnectedPublic
- Sewer: Connected
- Source: NYS_B
This listing courtesy of Joan M Dlugokinski , Howard Hanna WNY Inc.
Monthly Payment
- Principal & Interest $
- Property Taxes $
- Home Insurance $
- VA Funding Fee $

 New - 3 days ago