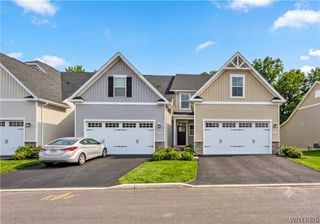
7034 Walmore Road, Wheatfield, NY 14304
- 3 beds |
- 3 baths |
- 1,853 sqft
 Single-Family Home
  Built in 1990
  0.29acre lot
 2 car garage
  $225/sqft
  Listed 3 days ago
Property Description
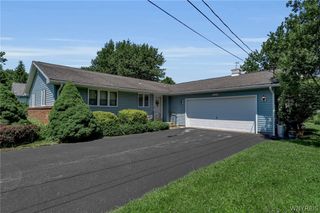
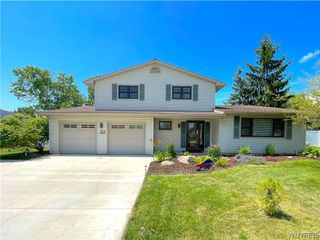
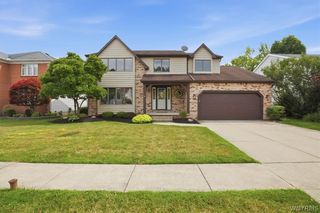
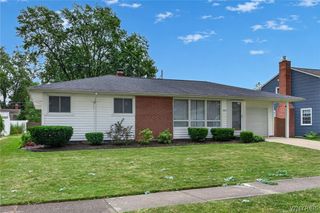
Nipped, tucked and plumped! This home has it all!!!!!! This fabulous property has an amazing floorpan has all of the bells and whistle! Three spacious bedrooms and 2.5 baths. Bring your fussiest buyer! Open, airy concept! Perfect for entertaining and everyday living! Everything has been remodeled top to bottom. Updates include roof, stone exterior, windows, kitchen and baths just to name a few! Exquisite lighting fixtures throughout! The large living room features cathedral ceilings, skylights, electric fireplace with a sparkling decorative frame, hardwood floors and tons of space. Spacious kitchen with quartz countertops, large island/breakfast bar, includes all appliances. This home has a modern aura with a sleek, contemporary vibe. The main bath boasts chic light fixtures, impeccable tile work. It includes an enormous stand up shower and full bath. Truly unique set up and one of a kind design! Three oversized bedrooms with ample closet space. There is a full finished basement/rec area for more entertaining space. Your wish list is truly fulfilled. Brand new furnace and central air. Two car garage with heat. Fully fenced corner lots with a brand new fence. Enjoy summer and fall nights on the tremendous patio with fire pit and outstanding outdoor entertaining space. Run, don't walk, this is sure to go fast!
- Listing Status:
- Active
- Date Added:
- August 7, 2026
- Data Last Updated:
- August 10, 2026 at 6:16PM
- Listing Office:
- Century 21 North East : 716-754-9963
- Listing Agent:
- Alisa M Talarico : 716-990-5656
- MLS ID:
- B1704811

- General: Concrete Driveway
- Style: Traditional
- Parking: AttachedGarageHeated GarageDriveway
- Roofing: AsphaltArchitecturalShingle
- Windows: Skylight(s)
- General: OtherStoneVinyl SidingCopper Plumbing1Poured
- Road/Access: City Street
- Originating MLS: NYS_B
- School District: Niagara Wheatfield
- County: Niagara
- Zoning: 294000-161-012-0004-031-000
- Utilities: Sewer ConnectedWater ConnectedCircuit Breakers
- Water: ConnectedPublic
- Sewer: Connected
- Source: NYS_B
This listing courtesy of Alisa M Talarico , Century 21 North East
Monthly Payment
- Principal & Interest $
- Property Taxes $
- Home Insurance $
- VA Funding Fee $


 New - 13 hours ago