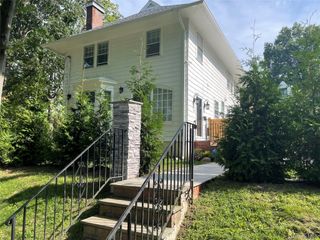
160-31 9th Avenue, Whitestone, NY 11357
- 4 beds |
- 4 baths |
- 3,113 sqft
 Single-Family Home
  Built in 1920
  8,002sqft lot
 2 car garage
  $639/sqft
  Listed 2 months ago
Property Description
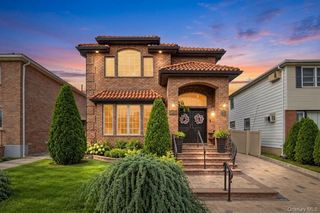
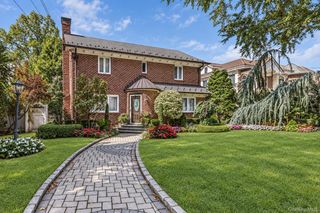
Exceptional Beechhurst property on an oversized 80 x 100 lot with a private in-ground pool, 2-car garage and extensive indoor/outdoor entertaining space. Originally built in 1920 and extensively renovated in 1998, this exceptional home seamlessly blends timeless character and modern comforts. 4 spacious bedrooms, 3 full bathrooms and 1 half bath located on the first floor, the home features an abundance of natural light, gleaming hardwood floors, 3 working fireplaces, elegant granite tile flooring, and a thoughtfully designed layout ideal for both everyday living and entertaining. The spacious pristine eat-in kitchen has granite countertops, stainless steel appliances and ample cabinetry. Additional highlights include two-zone central heating and air conditioning, a dedicated laundry room, finished third-floor walk up attic space perfect for a home office, guest quarters, studio or playroom, and a newly installed security camera system. Step outside to your own private backyard retreat featuring a large in-ground swimming pool surrounded by beautiful paver patio, a built in grilling area, manicured landscaping and plenty of space for outdoor entertaining. A two-car garage and impressive circular driveway provide abundant parking and outstanding curb appeal. Conveniently located with easy access to major highways and Manhattan this home offers the perfect combination of suburban tranquility and city convenience. Just add your personal touch with fresh paint and refinished hardwood floors to make this exceptional property truly your own.
- Listing Status:
- Active
- Data Last Updated:
- October 6, 2026 at 7:20AM
- Listing Office:
- EXP Realty : 888-276-0630
- MLS ID:
- 1025893

- General: Gas Grill
- Style: Colonial
- Other Structures: PorchDeck
- Pool: In Ground
- Parking: CarportDetachedParking spaces: 6
- General: Two
- Originating MLS: onekey2
- School District: Queens 25
- County: Queens
- Zoning: 04577-0005
- View: Neighborhood
- Fencing: Fenced
- Utilities: Natural Gas AvailableSee RemarksSewer AvailableWater Available
- Water: Public
- Sewer: Public Sewer
- Source: onekey2
This listing courtesy of EXP Realty
Monthly Payment
- Principal & Interest $
- Property Taxes $
- Home Insurance $
- VA Funding Fee $

 New - 1 day ago