2-11 147th Street, Whitestone, NY 11357
- 3 beds |
- 4 baths |
- 3,645 sqft
 Single-Family Home
  Built in 1920
  7,910sqft lot
 2 car garage
  $520/sqft
  Listed 1 month ago
Property Description
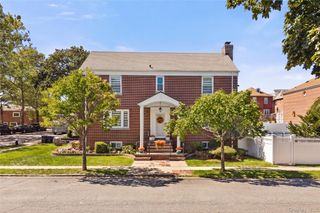
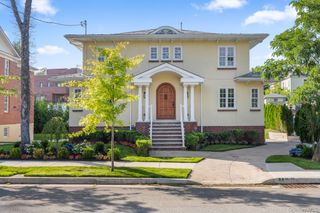
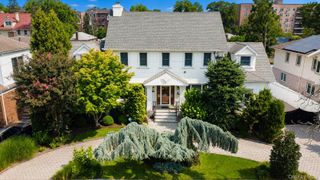
Welcome to this spacious Center Hall Colonial located in exclusive Whitestone Woods, offering 3 bedrooms, 3.5 beautifully updated bathrooms, a fully finished attic, and a recently modernized exterior. The first floor features a welcoming foyer, living room with wood-burning fireplace, formal dining room, and an expansive eat-in kitchen with stainless steel appliances and the added convenience of a concealed laundry closet with full-size washer and dryer. Also on this level is a half bath and an additional living room with gas fireplace and French doors opening to the patio, barbecue area, and spacious backyard. Upstairs, the primary suite offers a private updated bath, wood-burning fireplace, and generous wall closets, while a second bedroom features its own private bath. This level also includes a third bedroom and a charming reading nook with built-in bench and bookcase. The huge, fully finished third-floor attic is currently used as a fourth bedroom and offers wonderful flexibility as a home office, media or recreation room, playroom, fitness studio, or peaceful yoga and wellness retreat. A partially finished basement with an egress door provides additional usable space and abundant storage. Complete with a two-car garage, three fireplaces, and generous indoor and outdoor living space, this beautiful Whitestone Woods home offers an exceptional combination of character, comfort, and versatility.
- Listing Status:
- Active
- Data Last Updated:
- October 6, 2026 at 7:20AM
- Listing Office:
- Keller Williams Rlty Landmark : 718-475-2700
- MLS ID:
- 1043573

- General: Garden
- Style: Colonial
- Other Structures: Patio
- Parking: DrivewayGarage
- Originating MLS: onekey2
- School District: Queens 26
- County: Queens
- Zoning: 04469-0042
- Fencing: Back Yard
- Utilities: See Remarks
- Water: Public
- Sewer: Public Sewer
- Source: onekey2
This listing courtesy of Keller Williams Rlty Landmark
Monthly Payment
- Principal & Interest $
- Property Taxes $
- Home Insurance $
- VA Funding Fee $