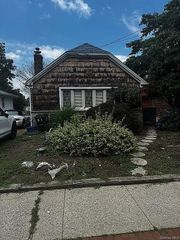
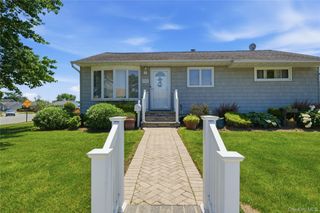
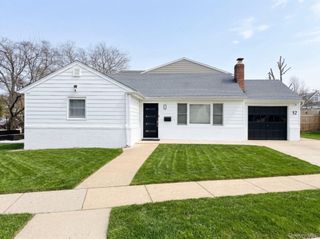
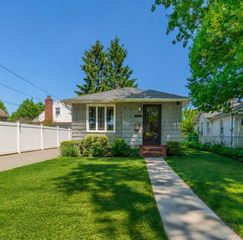
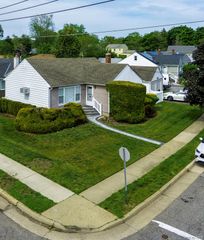
148 Canterbury Road, Williston Park, NY 11596
- 2 beds |
- 1 bath |
- 864 sqft
 Single-Family Home
  Built in 1941
  6,499sqft lot
 2 car garage
  $1,038/sqft
  Listed 3 days ago
Property Description
Discover timeless charm and modern convenience in this beautifully maintained home in Williston Park. Showcasing classic craftsmanship alongside thoughtful updates, this residence offers enduring character with modern comforts. The sun-filled interior welcomes you with a bright living room featuring Brazilian cherry engineered wood flooring and a classic wood-burning fireplace, creating a warm and inviting setting for relaxing and entertaining. The updated kitchen offers gas cooking, granite countertops, stainless steel appliances, and Brazilian cherry hardwood floors, creating a space that is both elegant and practical. Adjacent to the kitchen is a versatile room that can serve as a formal dining room or home office. The home features two bedrooms, including a primary bedroom with three closets, one of which is cedar-lined, a full bathroom, a full basement with abundant storage, a dedicated laundry area, and an easily accessible attic providing additional storage. 6 ductless AC units provide efficient comfort throughout the home. Step outside to an expansive backyard featuring a patio, perfect for outdoor dining, entertaining, or relaxing. Situated on an approximately 6,500 sq. ft. lot, the property also features a long private driveway accommodating up to four vehicles and a detached two-car garage with a 240V EV charging outlet, providing exceptional parking and ample storage. Ideally located near the Long Island Rail Road with direct access to NYC, as well as parks, shopping, restaurants, and major roadways, this property offers an ideal combination of classic character, everyday comfort, and a convenient location.
- Listing Status:
- Active
- Data Last Updated:
- August 11, 2026 at 1:22AM
- Listing Office:
- Compass Greater NY LLC : 516-476-1221
- MLS ID:
- 1032426

- General: Garden
- Style: Cape Cod
- Other Structures: PorchPatio
- Parking: DetachedDrivewayGarageStorage
- Originating MLS: onekey2
- School District: Mineola
- County: Nassau County
- Zoning: 2257-09-315-00-0018-0
- Fencing: Chain Link
- Utilities: Electricity ConnectedNatural Gas ConnectedSewer ConnectedWater Connected
- Water: Public
- Sewer: Public Sewer
- Source: onekey2
- Exclusions: EV Charger
This listing courtesy of Compass Greater NY LLC
Monthly Payment
- Principal & Interest $
- Property Taxes $
- Home Insurance $
- VA Funding Fee $

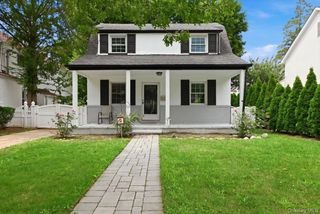
 New - 20 hours ago