4 Shannon Drive, Woodbury, NY 11797
- 5 beds |
- 4 baths |
- 4,095 sqft
 Single-Family Home
  Built in 1993
  0.46acre lot
 3 car garage
  $659/sqft
  Listed 2 days ago
Property Description
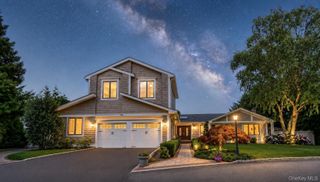
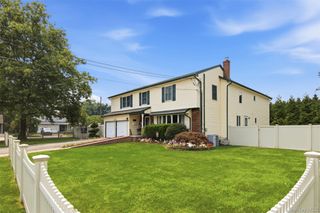
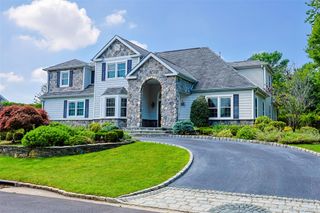
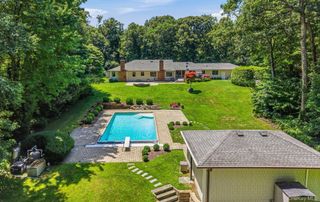
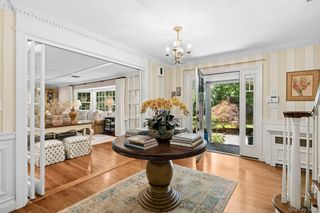
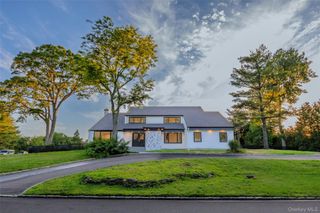
Step into a world of refined elegance at 4 Shannon Drive, a sprawling 4,095-square-foot home nestled in the heart of Woodbury. This residence features soaring ceilings and sun-drenched interiors which create an immediate sense of grandeur. Every inch of this home has been thoughtfully designed for those who appreciate expansive living and high-end finishes, offering four beautifully appointed bathrooms and versatile spaces that transition effortlessly from sophisticated entertaining to everyday comfort. The experience of luxury extends seamlessly outdoors to a private oasis designed for the ultimate summer lifestyle. The backyard serves as a secluded retreat, where lush greenery frames a magnificent pool that acts as the centerpiece for both high-energy entertaining and quiet relaxation. Whether you are hosting a vibrant afternoon gathering or enjoying a peaceful evening under the stars, the expansive patio and shimmering water create an atmosphere of a world-class resort. It is a space where memories are made, defined by privacy and an effortless flow between the indoors and the natural beauty of the grounds. Set in one of Long Island's most prestigious school district, this property offers a lifestyle defined by style, scale, and a premier North Shore location.
- Listing Status:
- Active
- Data Last Updated:
- July 30, 2026 at 4:22AM
- Listing Office:
- Compass Greater NY LLC : 516-906-0699
- MLS ID:
- 1029820

- General: Gas GrillLightingSpeakers
- Style: Colonial
- Pool: Electric HeatIn Ground
- Parking: Garage
- General: Three Or More
- Originating MLS: onekey2
- School District: Syosset
- County: Nassau County
- Zoning: 2489-14-D-00-0616-0
- Fencing: Back Yard
- Utilities: Cable ConnectedNatural Gas Connected
- Water: Public
- Sewer: Public Sewer
- Source: onekey2
This listing courtesy of Compass Greater NY LLC
Monthly Payment
- Principal & Interest $
- Property Taxes $
- Home Insurance $
- VA Funding Fee $