5240 39th Drive 8M, Woodside, NY 11377
- 1 bath |
- 600 sqft
 Condominium
 Built in 1963
 —— sqft lot
 —— car garage
 $398/sqft
 Listed 7 days ago
Property Description
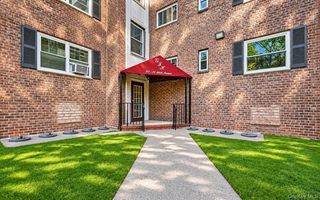
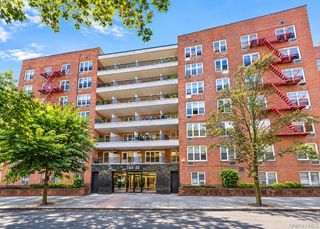
We are excited to bring to the market this super spacious alcove studio apartment (converted to a flex 1 bed layout) located in prime Woodside Queens just a short walk to the 52nd st 7 Train and equally close to Northern Blvd EFMR Train lines. Located on the 8th floor, this unit features beautiful original hardwood floors, a spacious and well position kitchen, tremendous natural light, great closet space, a well maintained bathroom and a bonus flex bedroom space that was created by the owner for added privacy. Maintenance is incredibly low on this unit at only $630 per month and includes real estate taxes, heat, water, cooking gas, and electricity. Air conditioning is an additional $30/month/per unit. Berkeley Towers is a full service co-op with doorman on site 7 days a week and features a wide range of amenities including a lobby-level laundry room, bike room, storage (waitlist), on-site parking (waitlist). The building also features an on-premises management office, package storage, wheelchair accessibility, and a rentable community room for private events. This location is hard to beat in terms of commute with multiple subway lines within walking distance that easily bring you to anywhere in Queens or Manhattan and closely situated to all the major shopping in Woodside and Long Island City (Home Depot, BJ's Wholesale, Michael's, Best Buy Dollar Tree, Food Bazaar), places of worship, local restaurants, bars, and more. This is a really unique opportunity to become a homeowner for a super affordable monthly payment potentially under $2,000 a month!
- Listing Status:
- Active
- Data Last Updated:
- November 19, 2026 at 7:21AM
- Listing Office:
- eXp Realty : 888-276-0630
- MLS ID:
- 1073227

- Style: Mid Rise
- Parking: Garage
- Originating MLS: onekey2
- School District: Contact Agent
- County: Queens
- Utilities: Cable ConnectedElectricity ConnectedNatural Gas Connected
- Water: Public
- Sewer: Public Sewer
- Source: onekey2
This listing courtesy of eXp Realty
Monthly Payment
- Principal & Interest $
- Property Taxes $
- Home Insurance $
- VA Funding Fee $

 New - 1 day ago