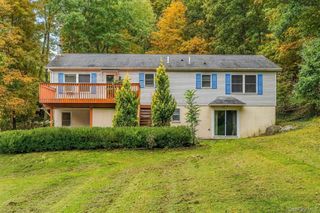
4 Hickman Terrace, Wurtsboro, NY 12790
- 4 beds |
- 3 baths |
- 2,254 sqft
 Single-Family Home
 Built in 2006
 2acre lot
 2 car garage
 $220/sqft
 Listed 18 days ago
Property Description
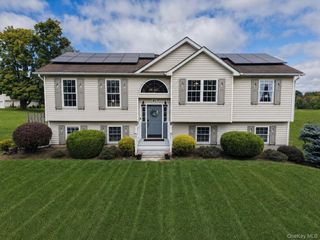
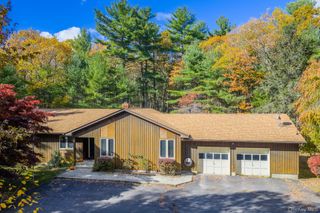
Welcome to your new home in the serene neighborhood of Rustic Hills at 4 Hickman Terrace. Peaceful living with all the modern conveniences. Private, yet minutes from Route 17. As you pull into the driveway, you immediately feel you are at home. Bright and spacious. This spotless home with sparkling hardwood floors. New custom gorgeous plantation blinds throughout the house. Sliding doors have custom pull down blinds. Open floor plan with cathedral ceilings in the kitchen, living and dining room. Sliding doors leading to your deck for additional entertaining. 3 spacious bedrooms. Freshly painted with new carpeting. En-suite bath in main bedroom and additional full bath. Lower-level recreational room with new flooring, walk out sliders, additional bedroom/office with bath. Separate laundry room, 2 car garage and extra storage. Walk out to a stamped concrete patio to your back yard private oasis. New fencing all around side and rear of your property. Quiet street for morning walks or evening strolls along pine tree lined neighborhood. Commuters delight. Just under 5 miles from Route 17 and just additional mile to a grocer and the village of Wurtsboro for dining, cafes and shops. Under 1 mile from the Bashakill Wildlife Refuge for hiking, canoeing and bird watching. Local wineries and playhouses a short distance. Come visit to see all this beauty this home and area has to offer.
- Listing Status:
- Active
- Data Last Updated:
- November 19, 2026 at 7:21AM
- Listing Office:
- Cronin & Company Real Estate : 845-744-6275
- MLS ID:
- 1069087

- Style: Raised Ranch
- Parking: GarageGarage Door Opener
- Windows: ENERGY STAR Qualified Windows
- Originating MLS: onekey2
- School District: Port Jervis
- County: Sullivan County
- Zoning: 4089-070-A-0003-005-002
- Utilities: Cable AvailableCable ConnectedElectricity AvailableElectricity Connected
- Water: Well
- Sewer: Septic Tank
- Source: onekey2
- Exclusions: garage fridge and freezer
This listing courtesy of Cronin & Company Real Estate
Monthly Payment
- Principal & Interest $
- Property Taxes $
- Home Insurance $
- VA Funding Fee $

 New - 3 days ago