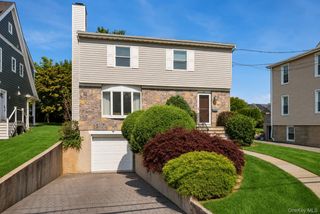
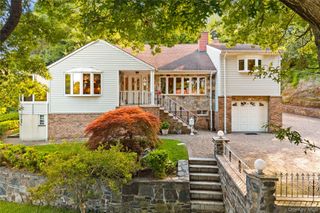
11 Victor Lane 7, Yonkers, NY 10701
- 3 beds |
- 3 baths |
- 3,321 sqft
 Single-Family Home
  Built in 2025
  —— sqft lot
  2 car garage
  $398/sqft
  Listed 3 months ago
Property Description
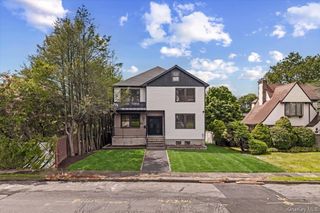
The Larchmont maximizes space and comfort. A two-story foyer leads to stairs to the second floor, where guests are immediately greeted by an inviting great room accentuated by a cozy fireplace. The kitchen is outfitted with a large island for ample counter space, a walk-in pantry, and a casual dining area. A flex room provides versatile living options for a variety of lifestyles. On the upper level lies the primary suite, complete with a walk-in closet and a serene bath offering a shower with seat, a dual-sink vanity, and a private water closet. Secondary bedrooms include walk-in closets and share a full hall bath with separate vanity area. Other highlights include a lovely covered patio, a large unfinished storage area, a powder room, and an everyday entry.
- Listing Status:
- Pending
- Data Last Updated:
- August 10, 2026 at 6:20PM
- Listing Office:
- Toll Brothers Real Estate Inc. : 203-228-3367
- MLS ID:
- 940919

- General: Eat-in KitchenEntrance FoyerHigh CeilingsOpen FloorplanOpen KitchenStorage
- Appliances: CooktopDishwasherExhaust FanMicrowaveOven
- Basement: PartialStorage Space
- A/C: Central Air
- Heating: Forced Air
- Fireplace: FireplaceFireplaces: 1
- Parking: AttachedDrivewayGarage
- HOA Amenities: Common Area MaintenanceExterior MaintenanceSnow Removal524.0Monthly
- Originating MLS: onekey2
- School District: Yonkers
- County: Westchester County
- Utilities: Cable AvailableElectricity ConnectedPhone AvailableSewer ConnectedTrash Collection PrivateWater Connected
- Water: Public
- Sewer: Public Sewer
- Source: onekey2
This listing courtesy of Toll Brothers Real Estate Inc.
Monthly Payment
- Principal & Interest $
- Property Taxes $
- Home Insurance $
- VA Funding Fee $