1155 Warburton Avenue 2 PR, Yonkers, NY 10701
- 2 beds |
- 2 baths |
- 1,178 sqft
 Condominium
 Built in 1979
 1.54acre lot
 2 car garage
 $509/sqft
 Listed 27 days ago
Property Description
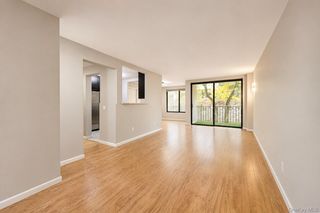
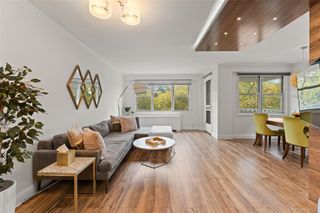
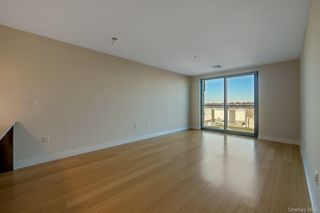
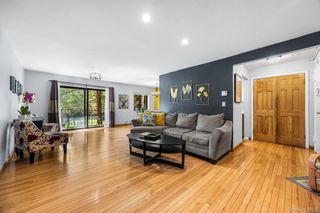
Hudson River Living | The Riverview Club – Unit 2PR Discover scenic Hudson River living in this spacious two-bedroom, two-bathroom residence offering approximately 1,178 square feet at The Riverview Club in Yonkers. Enjoy beautiful river views, abundant natural light, generous living spaces, and a comfortable layout ideal for relaxing and entertaining. Residents enjoy a 24-hour concierge, fitness center, resident lounge, and new outdoor pool with sundeck. The sauna is currently undergoing renovation. A tranquil pedestrian pathway provides peaceful, convenient walking access to the Greystone Metro-North station, making commuting to Manhattan easier. Nearby parks, scenic walking trails, and local dining further enhance the appeal of this desirable location. The building has undergone significant capital improvements, including a new roof and elevators, updated plumbing and electrical systems, and common-area HVAC upgrades. Two deeded garage parking spaces are included. Monthly carrying costs: $1,955.53, including $986.90 in common charges, $117.04 for two assigned indoor parking spaces, and an $851.59 monthly capital improvement assessment for 15 years. Common charges cover heat, hot water, water, gas, sewer, trash, landscaping, concierge, maintenance staff, and building amenities. Enjoy the perfect blend of river views, peaceful surroundings, commuter convenience, and full-service condominium living. Schedule your private showing!
- Listing Status:
- Active
- Data Last Updated:
- November 19, 2026 at 7:21AM
- Listing Office:
- Romano DaCosta Real Estate LLC : 914-714-1577
- MLS ID:
- 1065591

- General: Gas Grill
- Style: High Rise
- Other Structures: Deck
- Pool: CommunityFencedIn GroundOutdoor Pool
- Parking: AssignedCoveredGarageParking spaces: 2
- Windows: Aluminum FramesBlindsDouble Pane WindowsWall of Windows
- General: One
- HOA Amenities: ConciergeElevator(s)Fitness CenterLandscapingLoungeMaintenanceMaintenance GroundsPoolSaunaSnow RemovalTrashCommon Area MaintenanceExterior MaintenanceGasGrounds CareHeatHot WaterPool ServiceSewerSnow RemovalTrashWater986.0Monthly
- Originating MLS: onekey2
- School District: Yonkers
- County: Westchester County
- Zoning: 1800-003-000-03570-000-0657
- View: Bridge(s)PanoramicRiverWater
- Utilities: Cable AvailableElectricity AvailableNatural Gas ConnectedTrash Collection PublicWater Connected
- Water: Public
- Sewer: Public Sewer
- Source: onekey2
This listing courtesy of Romano DaCosta Real Estate LLC
Monthly Payment
- Principal & Interest $
- Property Taxes $
- Home Insurance $
- VA Funding Fee $