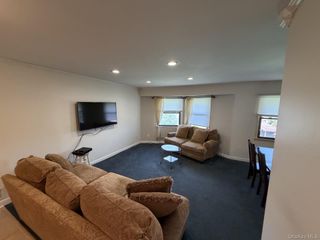
149 Flintlock Way D, Yorktown Heights, NY 10598
- 1 bed |
- 1 bath |
- 835 sqft
 Condominium
 Built in 1985
 —— sqft lot
 —— car garage
 $389/sqft
 Listed 27 days ago
Property Description
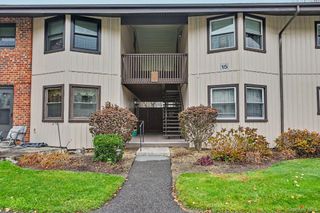
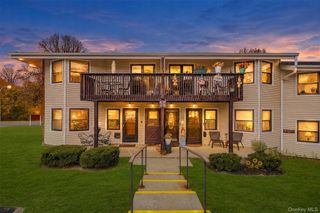
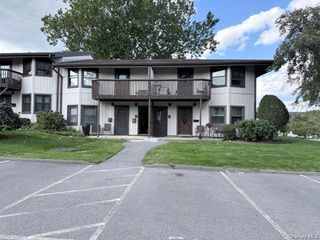
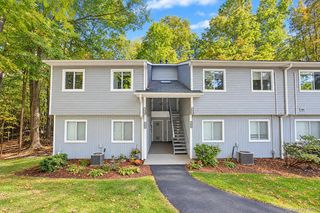
Easy Living Starts Here! Move right in and enjoy the ease and convenience of this first-floor, one-bedroom condo in Jefferson Village, a sought-after 55+ active adult community. Ideally situated in a prime location with parking right in front and just one step to the entrance, this home offers comfortable, easy living inside and out. The spacious, open floor plan features a bright living room and dining area with attractive laminate-style flooring and sliding glass doors leading to a large private patio—the perfect spot for morning coffee, outdoor dining, or simply relaxing. The interior has been freshly painted and professionally cleaned, making it truly move-in ready. The stylish kitchen features granite countertops, stainless steel appliances, and updated cabinetry, while the bathroom offers a convenient walk-in shower, updated vanity with granite counter, and in-unit washer and dryer. A generously sized bedroom and ample storage complete this inviting home. Brand new Roof. Enjoy the carefree lifestyle and wonderful amenities that make Jefferson Village such a desirable place to call home. Residents enjoy a clubhouse, fitness center, library, billiards room, community and meeting rooms, swimming pool, tennis and pickleball courts, community garden, and a variety of activities and social opportunities. Conveniently located close to shopping, restaurants, medical services, and the Taconic State Parkway, this wonderful condo combines easy one-level living with an active community lifestyle and an exceptional location. Move right in, make it your own, and start enjoying the Jefferson Village lifestyle!
- Listing Status:
- Active
- Data Last Updated:
- November 19, 2026 at 7:21AM
- Listing Office:
- Houlihan Lawrence Inc. : 914-962-4900
- MLS ID:
- 1065932

- Style: Garden
- Other Structures: Patio
- Parking: Unassigned
- General: One
- HOA Amenities: ClubhouseFitness CenterLandscapingPoolRecreation FacilitiesSnow RemovalTennis Court(s)Common Area MaintenanceExterior MaintenanceHeatHot WaterSnow Removal426.0Monthly
- Originating MLS: onekey2
- School District: Lakeland
- County: Westchester County
- Zoning: 5400-017-005-00001-000-0014-0-800
- Utilities: Electricity ConnectedNatural Gas Connected
- Water: Public
- Sewer: Public Sewer
- Source: onekey2
This listing courtesy of Houlihan Lawrence Inc.
Monthly Payment
- Principal & Interest $
- Property Taxes $
- Home Insurance $
- VA Funding Fee $