36 Sussex Drive A, Yorktown Heights, NY 10598
- 1 bed |
- 1 bath |
- 725 sqft
 Condominium
 Built in 1972
 6.13acre lot
 —— car garage
 $483/sqft
 Listed 14 days ago
Property Description
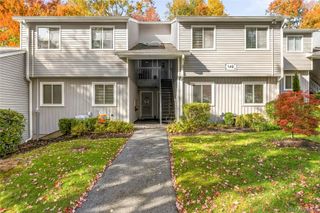
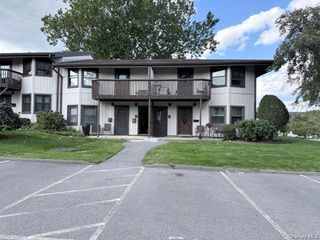
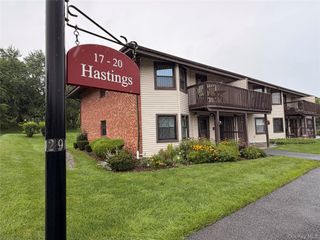
Picture perfect and beautifully updated one-bedroom, one-bath condo in sought-after Jefferson Village, an active 55+ adult community offering incredible amenities and a wonderful lifestyle! Enjoy easy, no-step entry into this sun-filled home, where a charming front patio welcomes you into an inviting open-concept living room, dining area and custom kitchen. Beautiful windows, including additional windows along the side wall, fill the home with an abundance of natural light. The stunning updated kitchen features granite countertops, stainless steel appliances and a spacious island with seating, perfect for everyday living and entertaining. A generously sized bedroom, beautifully updated full bathroom with tub and convenient in-unit full-size stackable washer and dryer complete this lovely home. Enjoy the convenience of parking directly in front of your unit, plus additional guest parking. Jefferson Village offers resort-style amenities including a swimming pool, clubhouse, fitness room, tennis courts, billiard room, craft room, library, meeting room and community garden. Enjoy a vibrant community with a variety of social activities and events throughout the year! Monthly maintenance includes heat, hot water, cable, internet and exterior maintenance. Move right in and enjoy easy, carefree living in this beautifully maintained community. A truly special place to call home!
- Listing Status:
- Active
- Data Last Updated:
- November 19, 2026 at 7:21AM
- Listing Office:
- BHHS River Towns Real Estate : 914-271-3300
- MLS ID:
- 1070222

- Style: Garden
- Other Structures: Patio
- Pool: Community
- Parking: AssignedParking spaces: 1
- Windows: Double Pane Windows
- General: One
- HOA Amenities: ClubhouseFitness CenterLandscapingMaintenanceMaintenance GroundsParkingPoolSnow RemovalTennis Court(s)Cable TVExterior MaintenanceHeatHot WaterInternetSnow RemovalTrashWater427.0Monthly
- Originating MLS: onekey2
- School District: Lakeland
- County: Westchester County
- Zoning: 5400-017-013-00002-000-0002-0-201
- Utilities: Cable ConnectedElectricity ConnectedPhone ConnectedSewer ConnectedTrash Collection Public
- Water: Public
- Sewer: Public Sewer
- Source: onekey2
- Exclusions: Curtainsdrapes
This listing courtesy of BHHS River Towns Real Estate
Monthly Payment
- Principal & Interest $
- Property Taxes $
- Home Insurance $
- VA Funding Fee $