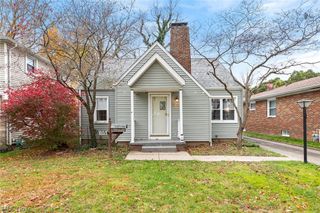
1150 Riverside Drive, Akron, OH 44310
- 4 beds |
- 2 baths |
- 1,368 sqft
 Single-Family Home
 Built in 1927
 4,500sqft lot
 —— car garage
 $106/sqft
 Listed 14 days ago
Property Description
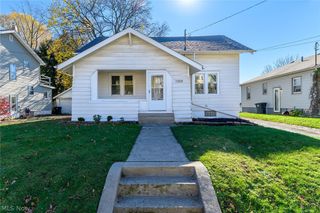
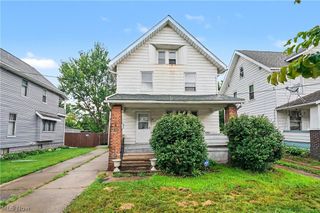
Have you been searching for a great place to call home, but sick of the Cuyahoga Falls pricing? Maybe you are an investor hoping to find a turn key property that will bring in a solid monthly rent? Either way, what you have been looking for is here! A quick 5 minute drive to all the shopping/dining on Howe Ave, as well as all the hip spots on Front Street in Cuyahoga Falls. Walking distance to the Gorge Metro Park Trail and just a stones through to Rt 8! Not only is the location amazing, this home checks off all the update boxes too! Starting on the outside, you have a BRAND NEW roof! There's also updated vinyl siding, replacement windows, a charming covered front porch and a convenient carport. Inside EVERYTHING has been upgraded and every square foot has been thoughtfully utilized! The main level features LVP flooring, fresh paint and new lighting throughout. An expansive living room opens to the formal dining room, which has an added 1st floor half bath! Gorgeous black and metallic backsplash, newer stainless refrigerator and range hood, gas range, granite look counter tops and plentiful storage complete the awesome kitchen! Up to the second floor, where you will find 3 carpeted bedrooms, a huge linen closet and fully updated bathroom. Don't miss the third floor, for even more amazing living space! Here you have a loft, office, open closet space that leads into a the 4th bedroom. All the bedrooms have new lighting, new doors and window coverings and fresh paint! Need some storage space? The basement is a great clean space with washer/dryer hook up, updated electrical, new water lines new furnace and a BRAND NEW air conditioner and water heater! Listed under appraised value for a quick sale. Jump on this deal before it's gone!
- Listing Status:
- Active
- Data Last Updated:
- November 20, 2026 at 5:18AM
- Listing Office:
- RE/MAX Trends Realty : 234-251-0555
- Listing Agent:
- Lisa Hughes : 330-603-9008
- Contact:
- Lisa@Lhughesrealestate.com, 330-603-9008
- MLS ID:
- 5257719

- Style: Colonial
- Other Structures: PorchCovered
- Parking: AsphaltCarportShared Driveway
- Roofing: Asphalt
- General: Vinyl Siding3Block
- Originating MLS: NOWDD_NORM
- School District: Akron CSD - 7701
- County: Summit
- Zoning: RIVERSIDE PK LOT 175E 1/26829808
- Water: Public
- Sewer: Public Sewer
- Source: NOWDD_NORM
This listing courtesy of Lisa Hughes , RE/MAX Trends Realty
Monthly Payment
- Principal & Interest $
- Property Taxes $
- Home Insurance $
- VA Funding Fee $

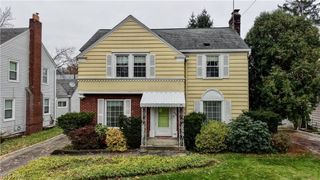
 New - 23 hours ago