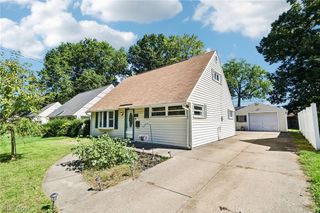
1159 Jeanie J Avenue, Akron, OH 44310
- 4 beds |
- 2 baths |
- 1,294 sqft
 Single-Family Home
  Built in 1959
  7,148sqft lot
 1 car garage
  $174/sqft
  Listed 9 days ago
Property Description
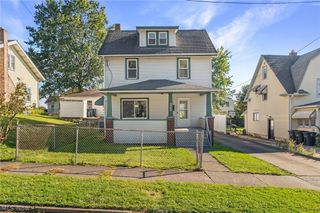
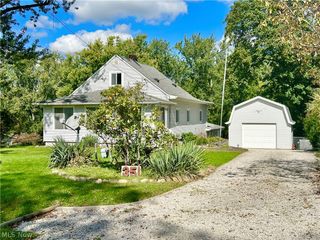
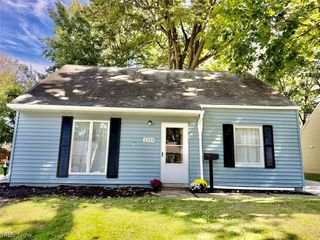
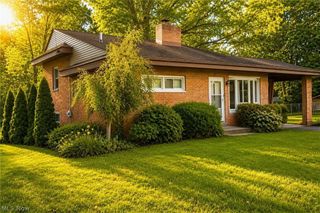
Welcome to this beautifully updated 4-bedroom, 2-full-bath raised ranch/bi-level located in Akron’s desirable Chapel Hill neighborhood! Offering nearly 1,300 square feet of living space, this home combines modern updates with a spacious, functional layout and excellent curb appeal. Numerous major improvements were completed in 2026, including new siding, new windows, new appliances, a new air conditioning system, new furnace, and detached 1 car garage. Fresh paint and new flooring throughout make this the perfect move-in ready home. The inviting open-concept main living area features vaulted ceilings and an impressive floor-to-ceiling fireplace, creating a warm and spacious gathering area. The fully updated eat-in kitchen offers granite countertops, ample cabinetry, stainless steel appliances, and a convenient breakfast bar. Both full bathrooms have been completely updated with modern finishes. All four bedrooms are generously sized and offer plenty of closet space. Outside, enjoy the expansive backyard with plenty of room for entertaining, recreation, gardening, or simply relaxing. Conveniently located near area shopping, dining, parks, and major highways, this updated home offers comfort, space, and convenience in a great Akron location. Nothing to do but move in and enjoy!
- Listing Status:
- Active
- Data Last Updated:
- October 5, 2026 at 3:16AM
- Listing Office:
- Keller Williams Living : 440-318-1620
- Listing Agent:
- Mike Karl : 330-819-6687
- Contact:
- mikekarlrealtor@gmail.com, 330-819-6687
- MLS ID:
- 5248084

- General: Garage(s)
- Style: Bi-LevelModernRanch
- Other Structures: Garage(s)Front Porch
- Parking: DrivewayDetachedGarage
- Roofing: Shingle
- General: Vinyl Siding1BlockBrick/Mortar
- Originating MLS: NOWDD_NORM
- School District: Akron CSD - 7701
- County: Summit
- Zoning: CASTLE VILL #1 LOT 43 ALL6743104
- View: Neighborhood
- Fencing: Back YardChain Link
- Water: Public
- Sewer: Public Sewer
- Source: NOWDD_NORM
This listing courtesy of Mike Karl , Keller Williams Living
Monthly Payment
- Principal & Interest $
- Property Taxes $
- Home Insurance $
- VA Funding Fee $

 New - 2 days ago