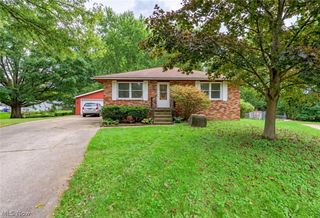
556 Clark Drive, Tallmadge, OH 44278
- 3 beds |
- 1 bath |
- 1,392 sqft
 Single-Family Home
  Built in 1956
  0.67acre lot
 —— car garage
  $159/sqft
  Listed 9 days ago
Property Description
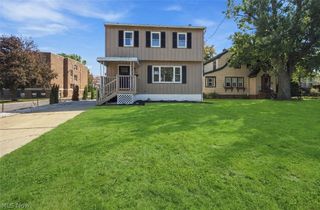
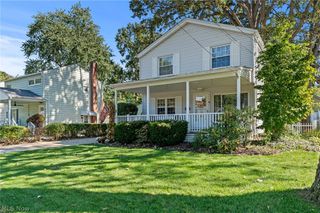
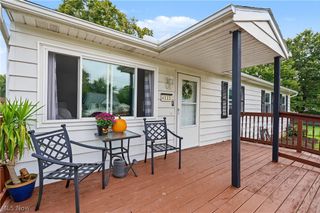
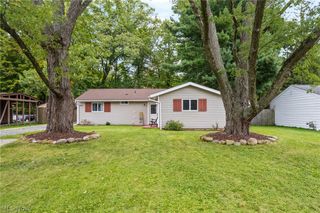
This inviting three-level all-brick home is nestled among mature evergreens on an extra-wide lot, and offers a peaceful, parklike setting with a spacious yard perfect for outdoor enjoyment. The front entry opens to a beautiful living room where a cozy fireplace and rich wood-beamed ceiling serve as stunning focal points, adding warmth and timeless appeal. The bay window welcomes an abundance of natural light, creating an ideal spot for your plants to thrive. The home features three comfortable bedrooms, a dedicated dining area, a breakfast bar and a private patio ideal for relaxing or entertaining. Each room is equipped with a ceiling fan to promote comfortable air circulation throughout the home. Conveniently located near shopping, the expressway, and the community center, this property combines natural beauty with everyday convenience, a rare find that feels both private and connected. Being sold As-Is. Seller is offering an allowance towards closing cost with accepted offer. Please contact your agent for further details.
- Listing Status:
- Active
- Data Last Updated:
- October 5, 2026 at 2:19AM
- Listing Office:
- Waypoint Real Estate Group, LLC : 330-807-1379
- Listing Agent:
- Pamela Lemley : 330-608-5776
- Contact:
- homebypamela@gmail.com, 330-608-5776
- MLS ID:
- 5246231

- General: Rain GuttersShed(s)
- Style: Split Level
- Other Structures: Shed(s)Patio
- Parking: Attached CarportAsphaltDrivewayNo GaragePaved
- Roofing: AsphaltPitchedSee Remarks
- Windows: BlindsDouble Pane WindowsScreens
- General: BrickBlockFrameOther3SlabBlock
- Originating MLS: NOWDD_NORM
- School District: Tallmadge CSD - 7715
- County: Summit
- Zoning: SUNLITE HILL DEV #2 LOT 52 ALL6005903
- View: NeighborhoodTrees/WoodsView
- Water: Public
- Sewer: Public Sewer
- Source: NOWDD_NORM
This listing courtesy of Pamela Lemley , Waypoint Real Estate Group, LLC
Monthly Payment
- Principal & Interest $
- Property Taxes $
- Home Insurance $
- VA Funding Fee $

 New - 1 day ago