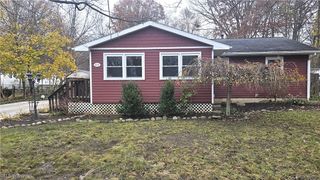
416 Suzanne Drive, Kent, OH 44240
- 3 beds |
- 2 baths |
- 1,368 sqft
 Single-Family Home
 Built in 1970
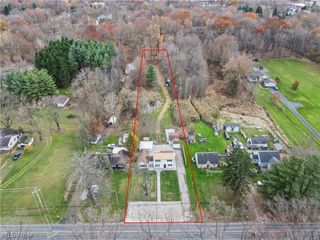
 8,398sqft lot
 1 car garage
 $161/sqft
 Listed 1 day ago
Property Description
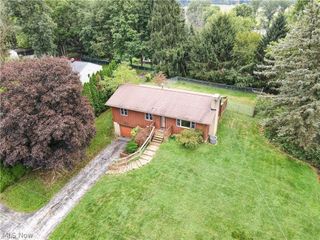
Welcome to 416 Suzanne Drive, a three-bedroom, two-full-bath split-level in Kent. The main level is made for a home-cooked meal. The kitchen opens to the dining area, an arched doorway connects to the bright front living room, and the back door leads right onto the two-tier deck. You can keep the conversation going while dinner’s on the stove or take the meal outside on a warm evening. The finished walkout lower level is a great spot to unwind while a load of laundry runs in the next room. There’s a full bathroom down there, too, so after a day working in the yard, you can come straight in and head to the shower without tracking dirt through the house. All three bedrooms are tucked away upstairs with a second full bathroom. Fire up the grill on the large deck, enjoy a game of catch in the fenced backyard, or get your steps in on the neighborhood sidewalks. An attached one-car garage rounds out the home. Schedule your private showing today!
- Listing Status:
- Active
- Data Last Updated:
- November 19, 2026 at 2:19AM
- Listing Office:
- RE/MAX Edge Realty : 330-310-9489
- Listing Agent:
- Adam J Coleman : 330-310-9489
- Contact:
- adamcolemanrealtor@gmail.com, 330-310-9489
- MLS ID:
- 5261404

- Style: Split Level
- Other Structures: Front PorchDeck
- Parking: AttachedGarage
- Roofing: AsphaltFiberglass
- General: Aluminum Siding2Block
- Originating MLS: NOWDD_NORM
- School District: Kent CSD - 6705
- County: Portage
- Zoning: SILVER MEADOWS SUB-DIV 1 LOT 39 F 6017-028-20-00-056-000
- Fencing: Full
- Water: Public
- Sewer: Public Sewer
- Source: NOWDD_NORM
This listing courtesy of Adam J Coleman , RE/MAX Edge Realty
Monthly Payment
- Principal & Interest $
- Property Taxes $
- Home Insurance $
- VA Funding Fee $

 New - 21 hours ago