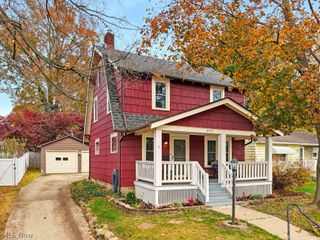
4001 Klein Avenue, Stow, OH 44224
- 3 beds |
- 2 baths |
- 1,240 sqft
 Single-Family Home
 Built in 1963
 0.4acre lot
 2 car garage
 $177/sqft
 Listed 8 days ago
Property Description
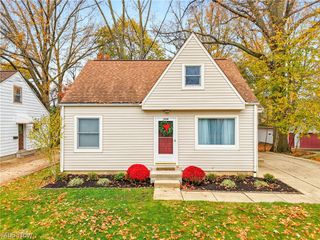
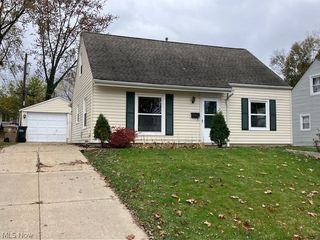
Fantastic opportunity with a fantastic yard!! Enjoy easy one-floor living on a private, park-like lot with great outdoor spaces. The spacious sunroom features a cathedral ceiling and abundant natural light, creating the perfect spot to relax and enjoy the views. The living room offers hardwood flooring under the new carpeting and opens to the updated eat-in kitchen. Three freshly painted bedrooms featuring hardwood floors, including the primary bedroom with new carpet over the hardwood floors and offers convenient access to a half bath. A freshly painted and updated full bath is located off the main hallway. Multiple exterior doors provide easy access to the backyard. Just off the kitchen is a charming patio and courtyard area, plus a separate spacious fenced area with its own exterior access—perfect for a dog run or play area. There is also a private garden space and shed. The home has benefited from numerous substantial improvements but is ready for its next owner to add the finishing touches. Major improvements include siding on the house and garage, furnace, central air, storm doors, main bath shower surround and 200-amp electrical service—all completed in 2018! Hot water tank 2022. Wide concrete driveway installed in 2017. Roof approximately 2007. New living room and primary bedroom carpet 2026. Great bones, valuable updates, and a beautiful lot at a great price. This is sure to go quickly!
- Listing Status:
- Active
- Data Last Updated:
- November 19, 2026 at 2:19AM
- Listing Office:
- RE/MAX Haven Realty : 440-519-3100
- Listing Agent:
- Robert Gallmann : 440-343-0314
- Contact:
- Robert@ClevelandHomes.com, 440-343-0314
- MLS ID:
- 5225801

- General: CourtyardDog RunPrivate YardShed(s)
- Style: Ranch
- Other Structures: Shed(s)Patio
- Parking: ConcreteDrivewayDetachedElectricityGarageGarage Door Opener
- Roofing: AsphaltFiberglass
- General: Vinyl Siding1
- Originating MLS: NOWDD_NORM
- School District: Stow-Munroe Falls CS - 7714
- County: Summit
- Zoning: STOW GDNS LOT 63 ALL & LOT 64 PT5608902
- View: Trees/WoodsView
- Fencing: Back YardChain LinkWood
- Water: Public
- Sewer: Public Sewer
- Source: NOWDD_NORM
This listing courtesy of Robert Gallmann , RE/MAX Haven Realty
Monthly Payment
- Principal & Interest $
- Property Taxes $
- Home Insurance $
- VA Funding Fee $

 New - 1 day ago